
Leave a Message

By providing your contact information to Kevin Clark, your personal information will be processed in accordance with Kevin Clark's Privacy Policy. By checking the box(es) below, you consent to receive communications regarding your real estate inquiries and related marketing and promotional updates in the manner selected by you. For SMS text messages, message frequency varies. Message and data rates may apply. You may opt out of receiving further communications from Kevin Clark at any time. To opt out of receiving SMS text messages, reply STOP to unsubscribe.

Thank you for your message. I will be in touch with you shortly.

828 Grant Street
828 Grant Street
828 Grant Street
828 Grant Street
828 Grant Street
828 Grant Street
828 Grant Street
828 Grant Street
828 Grant Street
828 Grant Street
828 Grant Street
828 Grant Street
828 Grant Street
828 Grant Street
828 Grant Street
828 Grant Street
828 Grant Street
828 Grant Street
828 Grant Street
828 Grant Street
828 Grant Street
828 Grant Street
828 Grant Street
828 Grant Street
828 Grant Street
828 Grant Street
828 Grant Street
828 Grant Street
SEE ALL PHOTOS
828 Grant Street
828 Grant Street
828 Grant Street
828 Grant Street
828 Grant Street
828 Grant Street
828 Grant Street
828 Grant Street
828 Grant Street
828 Grant Street
828 Grant Street
828 Grant Street
828 Grant Street
828 Grant Street
828 Grant Street
828 Grant Street
828 Grant Street
828 Grant Street
828 Grant Street
828 Grant Street
828 Grant Street
828 Grant Street
828 Grant Street
828 Grant Street
828 Grant Street
828 Grant Street
828 Grant Street
828 Grant Street
Listed by Century 21 Affiliated
Sold

828 Grant Street

828 Grant Street, Beloit, WI 53511

$174,900
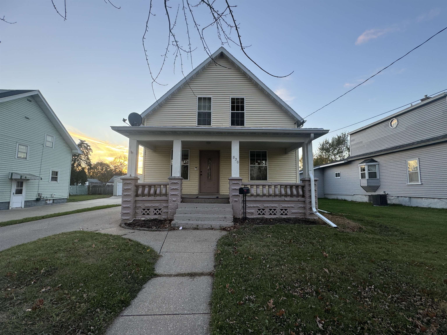
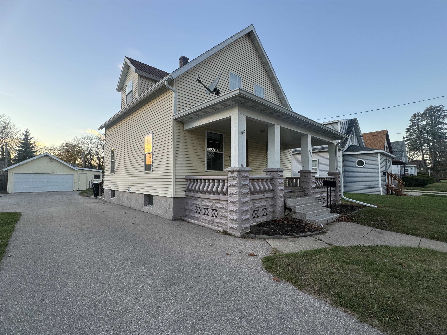
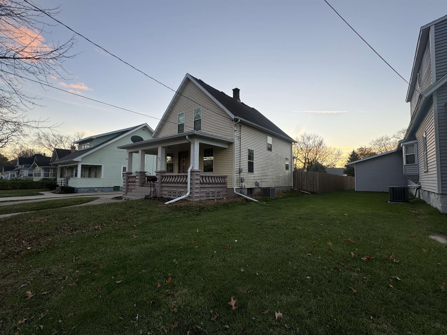
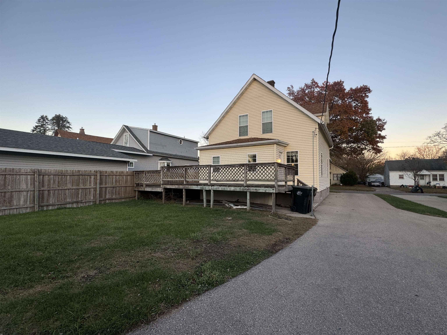
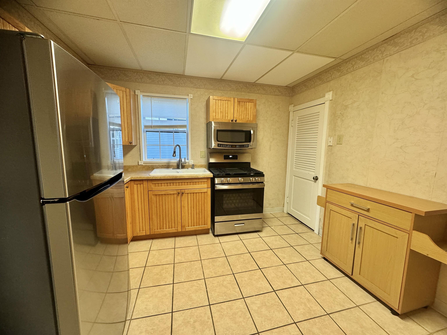
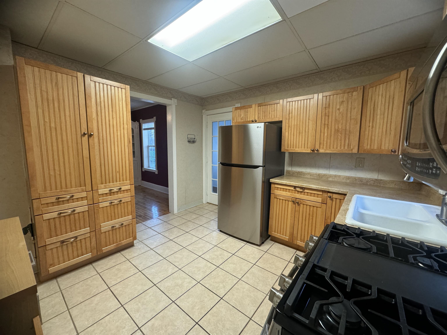
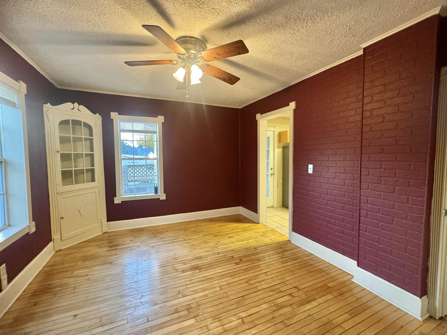
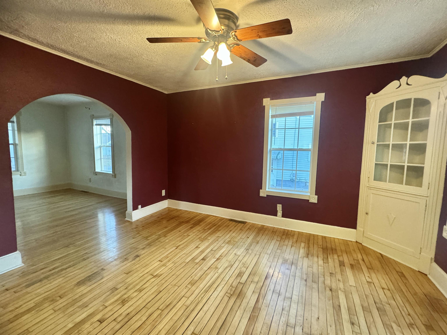
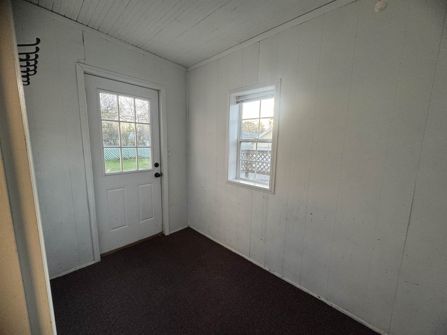
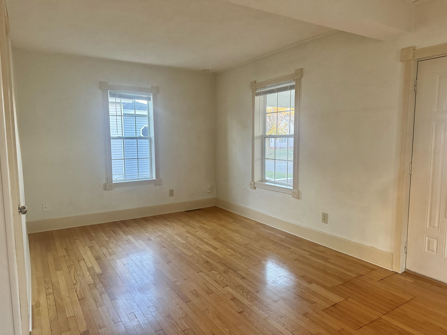
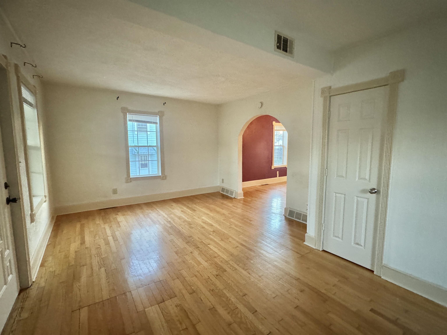
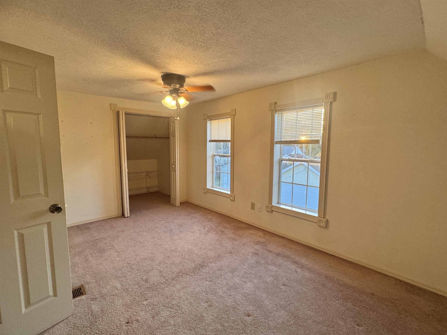
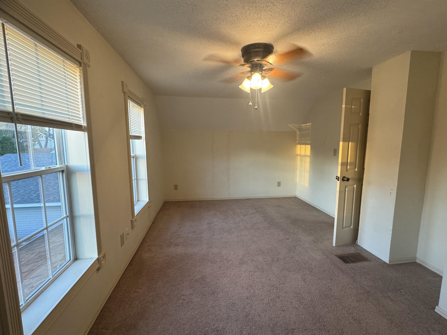
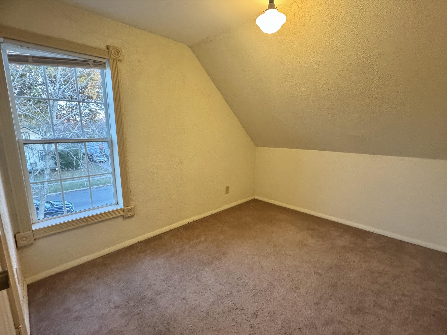
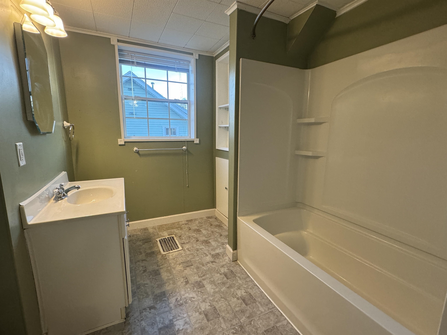
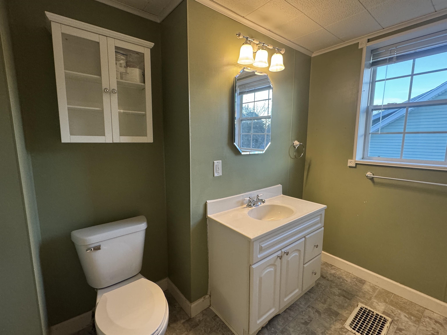
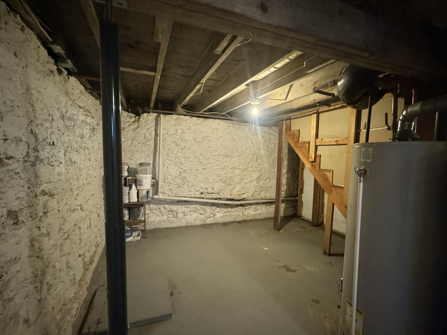
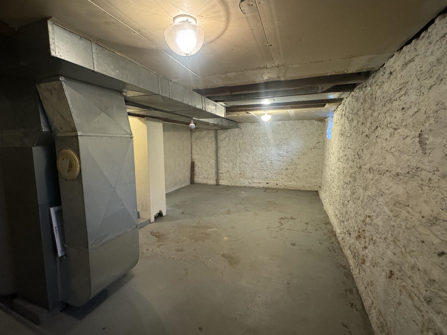
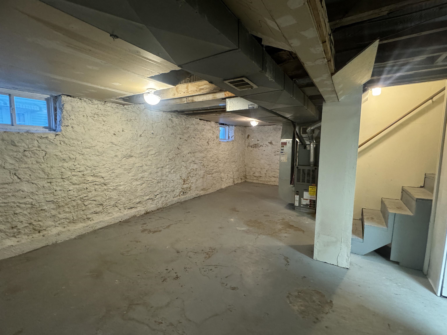
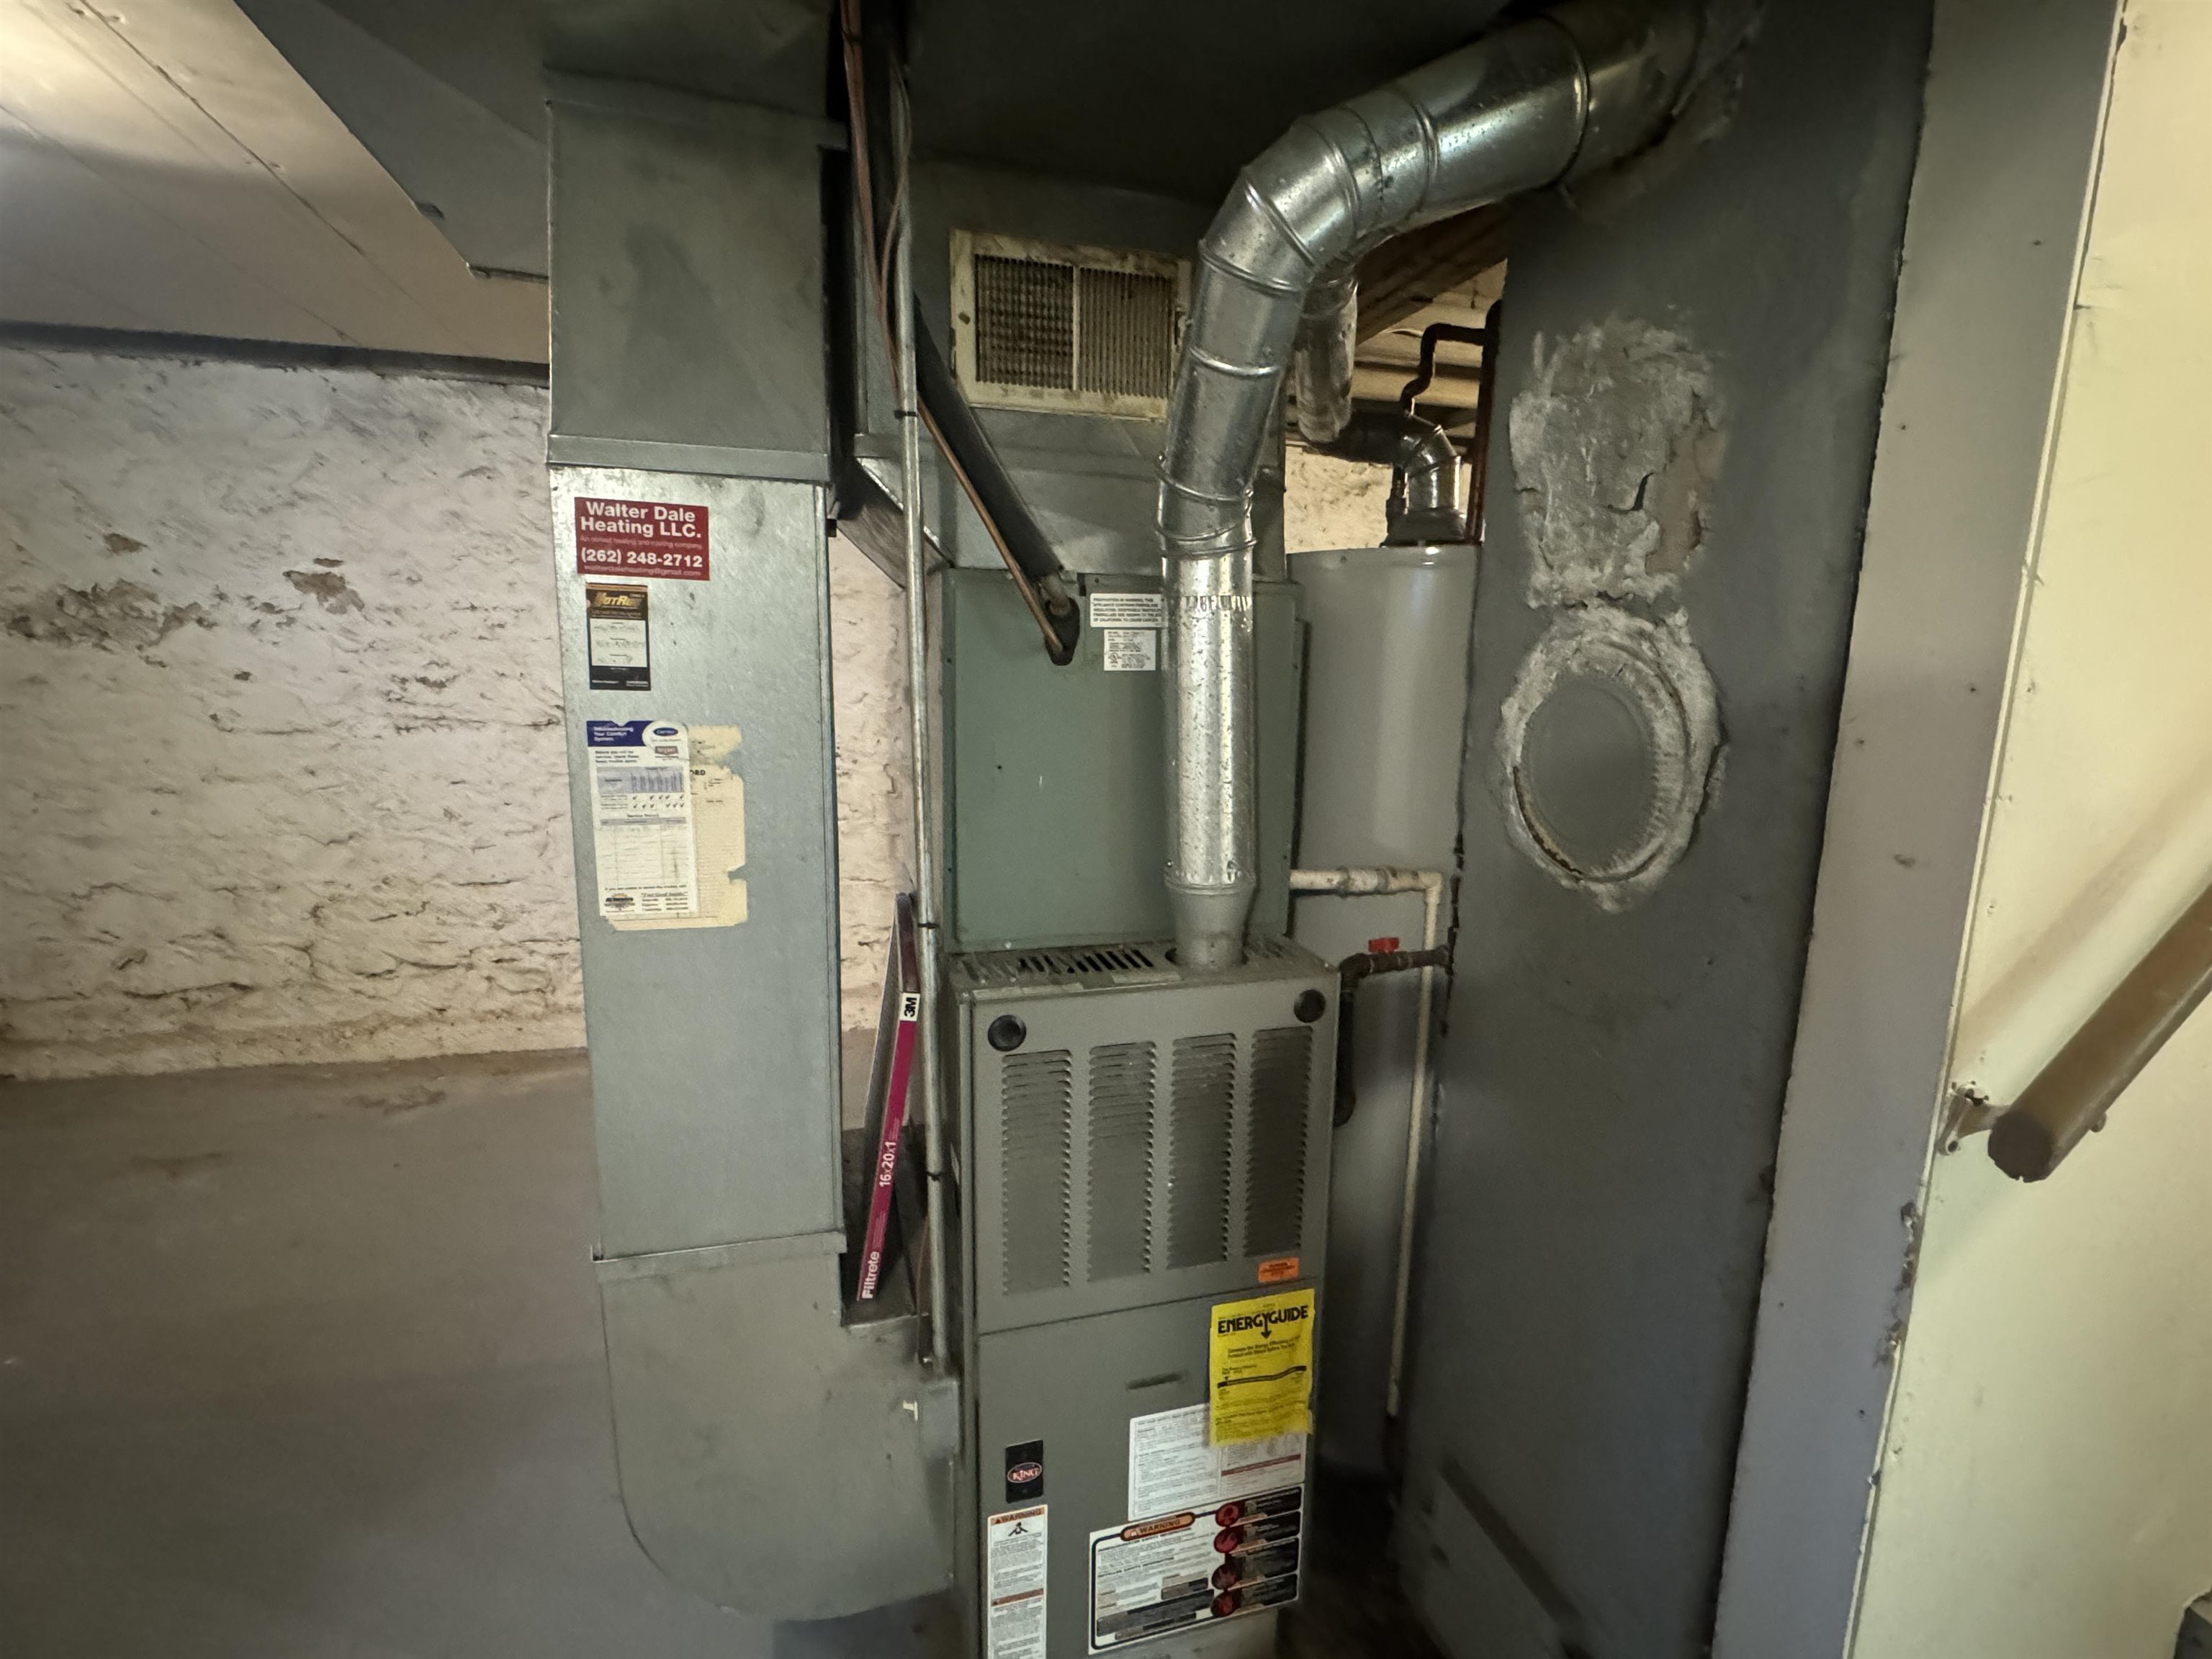
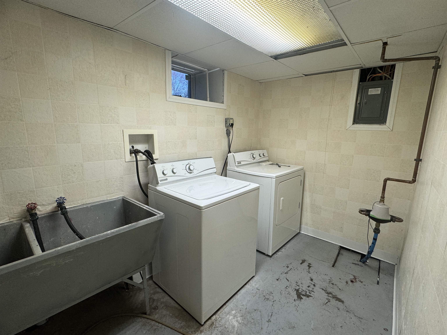
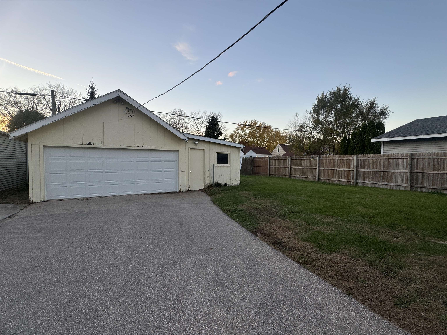
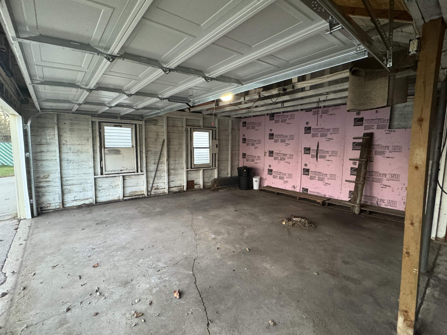
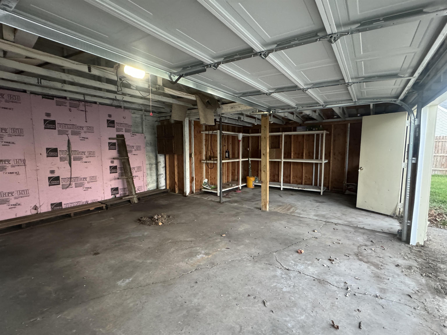
Come see this home, updated within the last decade! Enjoy a nicely paved driveway, roofs on the house and garage approximately 10 years old, and a newer water heater. The exterior features vinyl siding and new gutters for added curb appeal. Inside, find Crestline windows and insulated entry doors, plus a spacious kitchen with ceramic tile floor and new stove and refrigerator. Refinished hardwood floors in the formal dining and living rooms add warmth and charm. Outside, a large deck is perfect for entertaining, and the generous 2+ car garage offers ample storage. The full basement provides even more space and a laundry room, washer & dryer included. Relax on the inviting front porch or on the deck in back for privacy.

3
beds

1
bath

1,344 Sq.Ft. LIVING AREA

6,098.4 Sq.Ft. lot

Tina Dare

Tina Dare

Features & Amenities

Interior

  • total bedrooms3
  • Total bathroom1
  • full bathroom1
  • APPLIANCES Washer, Dryer, Range, Refrigerator, Microwave
  • other interior Features Washer, Dryer

Area & Lot

  • Status Sold
  • Date Sold February 21, 2025
  • Living Area1,344 Sq.Ft.
  • Lot Area6,098.4 Sq.Ft.
  • MLS® ID1987112
  • TypeResidential
  • YEAR BUILT1905
  • NeighborhoodBeloit
  • Architecture StylesBungalow
  • Elementary SchoolCall School District
  • Middle SchoolCall School District
  • High SchoolMemorial
  • School DistrictBeloit

Exterior

  • STORIES2
  • Garage Space2.0
  • water SourcePublic
  • lot featuresNear Public Transit
  • parkingDetached, Garage Door Opener, Paved
  • HEAT TYPEForced Air, Natural Gas
  • AIR CONDITIONINGCentral Air
  • sewerPublic Sewer
  • SubstructureBlock

Financial

  • Sales Price$174,900
  • Real Estate Tax $1,539/yr
  • Zoning R-1B

Work with Kevin

Your home is one of your greatest financial assets—and you can trust our team at BHGRE Dream Partners to guide you with care and expertise. Backed by national reach and local knowledge, we’re with you every step of the way. Let’s create a plan to sell your home on your terms. Connect with us today.

Follow Me on Instagram