
Leave a Message

By providing your contact information to Kevin Clark, your personal information will be processed in accordance with Kevin Clark's Privacy Policy. By checking the box(es) below, you consent to receive communications regarding your real estate inquiries and related marketing and promotional updates in the manner selected by you. For SMS text messages, message frequency varies. Message and data rates may apply. You may opt out of receiving further communications from Kevin Clark at any time. To opt out of receiving SMS text messages, reply STOP to unsubscribe.

Thank you for your message. I will be in touch with you shortly.

474 Westview Court
474 Westview Court
474 Westview Court
474 Westview Court
474 Westview Court
474 Westview Court
474 Westview Court
474 Westview Court
474 Westview Court
474 Westview Court
474 Westview Court
474 Westview Court
474 Westview Court
474 Westview Court
474 Westview Court
474 Westview Court
474 Westview Court
474 Westview Court
474 Westview Court
474 Westview Court
474 Westview Court
474 Westview Court
474 Westview Court
474 Westview Court
474 Westview Court
474 Westview Court
474 Westview Court
474 Westview Court
474 Westview Court
474 Westview Court
474 Westview Court
474 Westview Court
474 Westview Court
474 Westview Court
474 Westview Court
474 Westview Court
474 Westview Court
474 Westview Court
474 Westview Court
474 Westview Court
474 Westview Court
474 Westview Court
474 Westview Court
SEE ALL PHOTOS
474 Westview Court
474 Westview Court
474 Westview Court
474 Westview Court
474 Westview Court
474 Westview Court
474 Westview Court
474 Westview Court
474 Westview Court
474 Westview Court
474 Westview Court
474 Westview Court
474 Westview Court
474 Westview Court
474 Westview Court
474 Westview Court
474 Westview Court
474 Westview Court
474 Westview Court
474 Westview Court
474 Westview Court
474 Westview Court
474 Westview Court
474 Westview Court
474 Westview Court
474 Westview Court
474 Westview Court
474 Westview Court
474 Westview Court
474 Westview Court
474 Westview Court
474 Westview Court
474 Westview Court
474 Westview Court
474 Westview Court
474 Westview Court
474 Westview Court
474 Westview Court
474 Westview Court
474 Westview Court
474 Westview Court
474 Westview Court
474 Westview Court
Listed by Briggs Realty Group, Inc
Sold

474 Westview Court

474 Westview Court, Fulton, WI 53534

$185,000
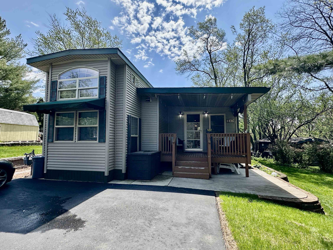
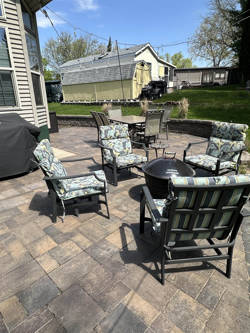
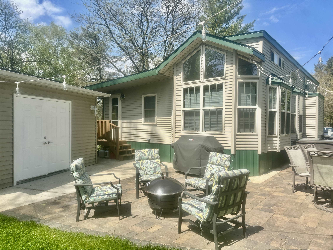
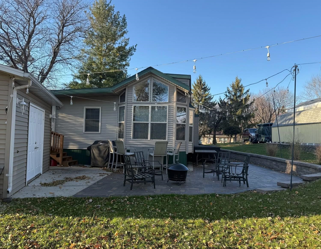
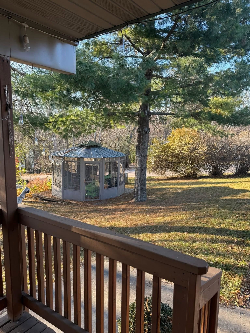
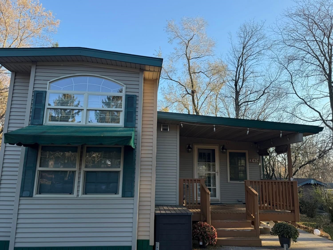
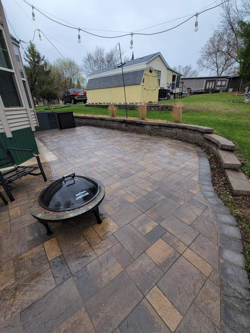
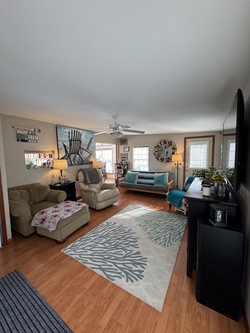
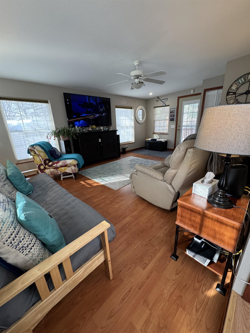
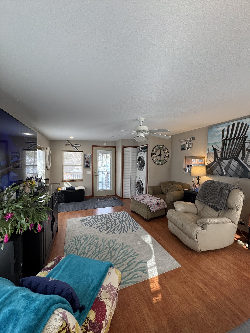
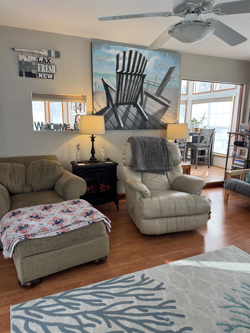
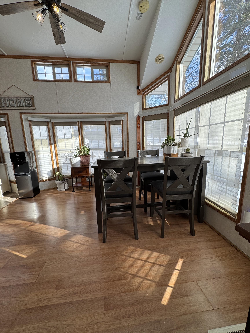
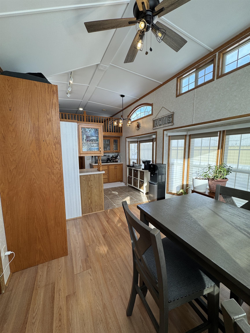
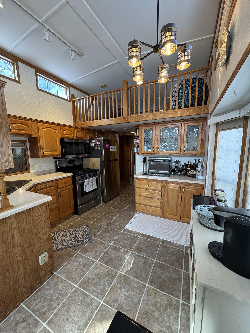
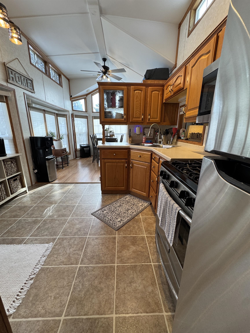
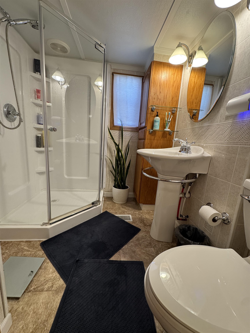
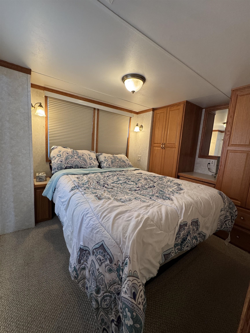
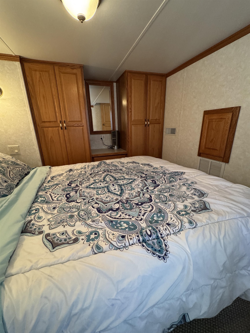
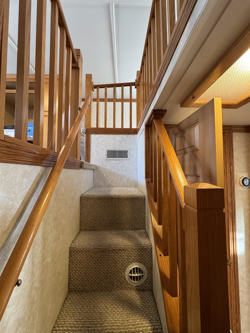
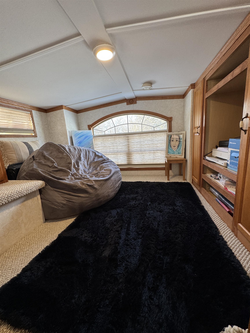
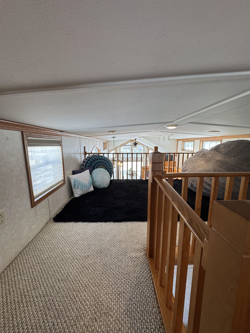
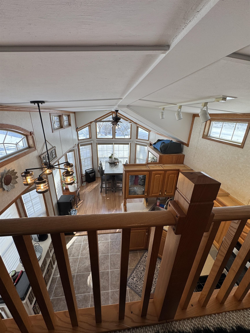
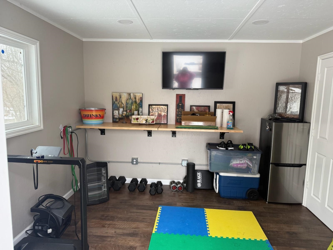
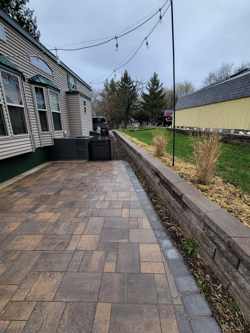
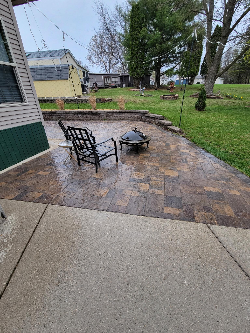
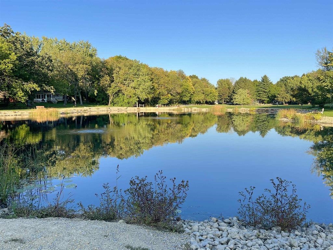
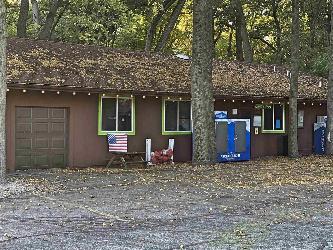
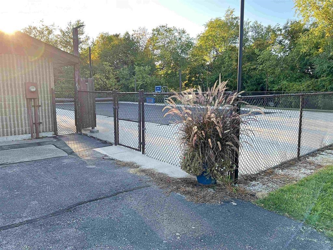
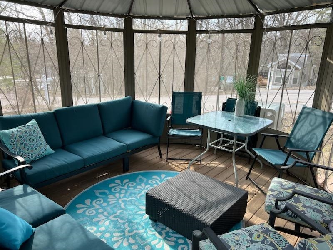
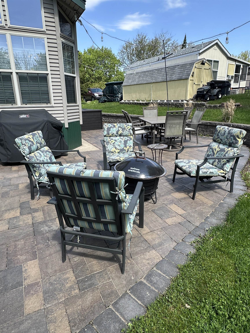
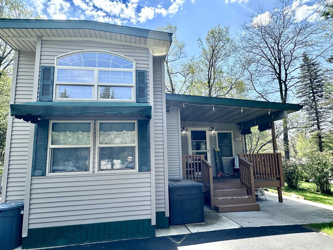
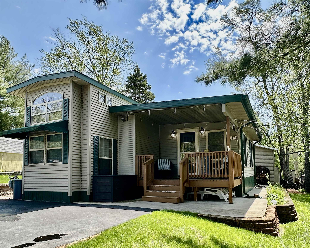
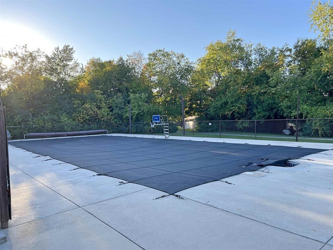
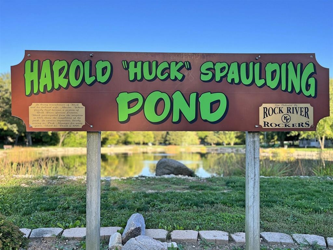
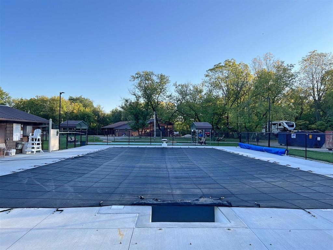
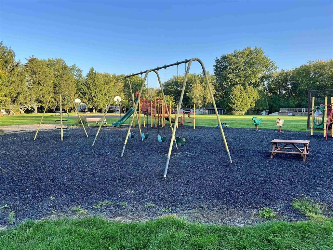
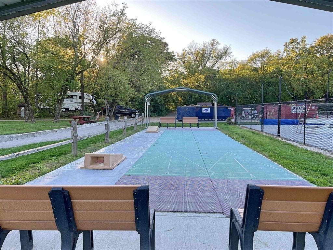
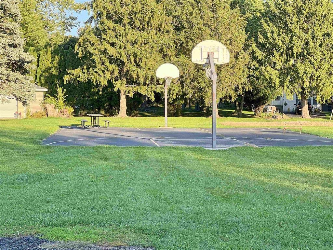
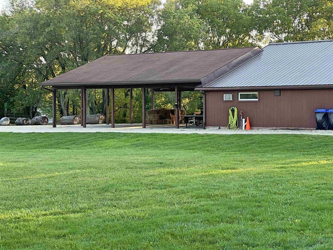
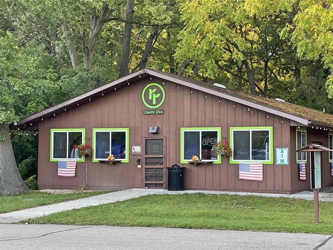
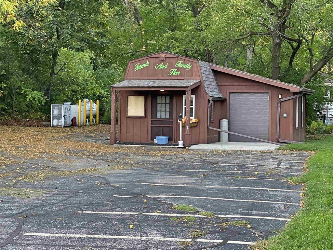
Welcome to this well maintained park model featuring a professionally built gorgeous patio addition. The owners have cherished this getaway and it shows! Recent updates include a new roof and driveway (2025) along with a newer furnace and central air unit (2022) offering peace of mind for years. The home is located on a quiet cul de sac just steps from the back pool providing both privace and convenience. A loft style second bedroom offers additional sleeping space and the insulated shed with finished walls is ideal for storage or hobbies. Enjoy resort style living with access to outstanding amenities including two pools, tennis courts, playground, fishing pond, volleyball, shuffleboard, a country store and more. This is a move in ready retreat! The property can be used for year round use but owners must vacate for 90 non consecutive days per year. Annual association dues are $775.

2
beds

1
bath

902 Sq.Ft. LIVING AREA

6,098.4 Sq.Ft. lot

Sheldon Kroning

Sheldon Kroning

Features & Amenities

Interior

  • total bedrooms2
  • Total bathroom1
  • full bathroom1
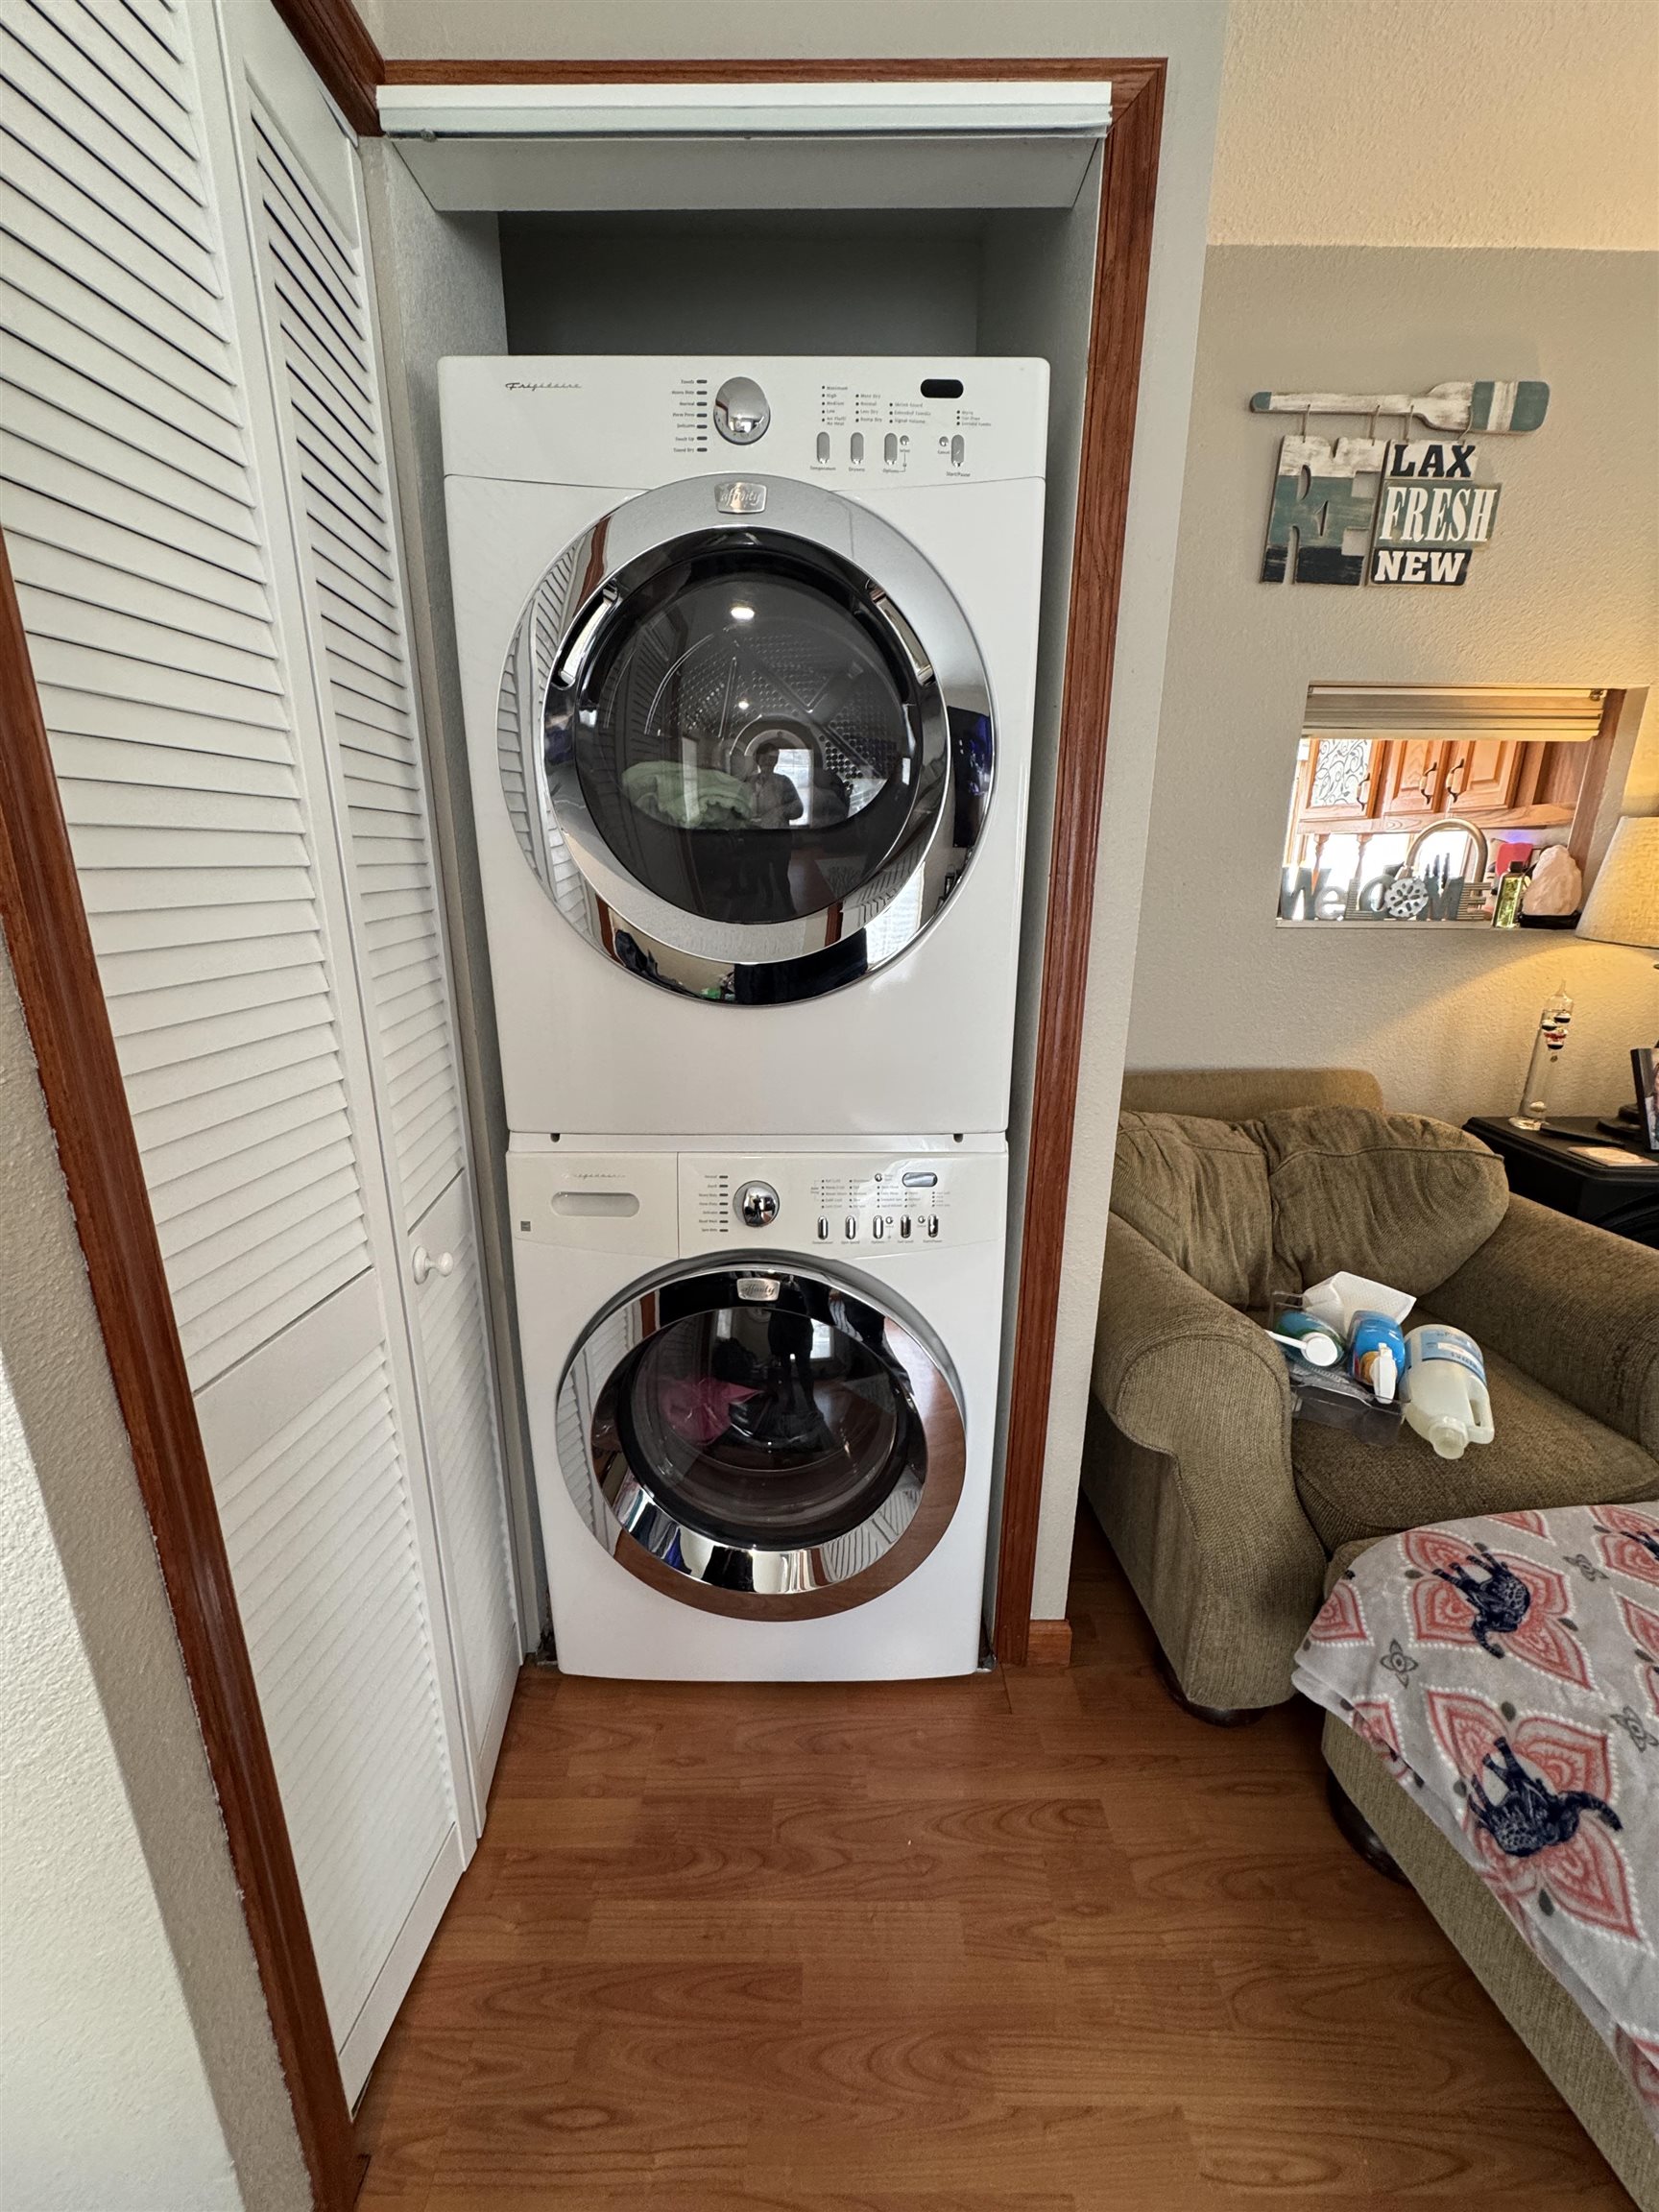
  • Laundry room Main Level
  • APPLIANCES Washer, Dryer, Range, Refrigerator
  • other interior Features Vaulted Ceiling(s), Washer, Dryer, Cable available

Area & Lot

  • Status Sold
  • Date Sold July 23, 2026
  • Living Area902 Sq.Ft.
  • Lot Area6,098.4 Sq.Ft.
  • MLS® ID2015339
  • TypeManufactured-Mobile
  • YEAR BUILT2006
  • NeighborhoodEdgerton
  • Architecture StylesRanch
  • Elementary SchoolEdgerton Community
  • Middle SchoolEdgerton
  • High SchoolEdgerton
  • School DistrictEdgerton

Exterior

  • STORIES1
  • water SourceOther
  • utilitiesCable Available
  • lot featuresCul-De-Sac
  • parkingNo Garage, Paved
  • HEAT TYPEForced Air, Natural Gas
  • AIR CONDITIONINGCentral Air
  • sewerPublic Sewer

Financial

  • Sales Price$185,000
  • Real Estate Tax $2,502/yr
  • Zoning PUD

Work with Kevin

Your home is one of your greatest financial assets—and you can trust our team at BHGRE Dream Partners to guide you with care and expertise. Backed by national reach and local knowledge, we’re with you every step of the way. Let’s create a plan to sell your home on your terms. Connect with us today.

Follow Me on Instagram