
Leave a Message

By providing your contact information to Kevin Clark, your personal information will be processed in accordance with Kevin Clark's Privacy Policy. By checking the box(es) below, you consent to receive communications regarding your real estate inquiries and related marketing and promotional updates in the manner selected by you. For SMS text messages, message frequency varies. Message and data rates may apply. You may opt out of receiving further communications from Kevin Clark at any time. To opt out of receiving SMS text messages, reply STOP to unsubscribe.

Thank you for your message. I will be in touch with you shortly.

4549 Parkwood Drive
4549 Parkwood Drive
4549 Parkwood Drive
4549 Parkwood Drive
4549 Parkwood Drive
4549 Parkwood Drive
4549 Parkwood Drive
4549 Parkwood Drive
4549 Parkwood Drive
4549 Parkwood Drive
4549 Parkwood Drive
4549 Parkwood Drive
4549 Parkwood Drive
4549 Parkwood Drive
4549 Parkwood Drive
4549 Parkwood Drive
4549 Parkwood Drive
4549 Parkwood Drive
4549 Parkwood Drive
4549 Parkwood Drive
4549 Parkwood Drive
4549 Parkwood Drive
4549 Parkwood Drive
4549 Parkwood Drive
4549 Parkwood Drive
4549 Parkwood Drive
4549 Parkwood Drive
4549 Parkwood Drive
4549 Parkwood Drive
4549 Parkwood Drive
4549 Parkwood Drive
4549 Parkwood Drive
4549 Parkwood Drive
4549 Parkwood Drive
4549 Parkwood Drive
4549 Parkwood Drive
4549 Parkwood Drive
4549 Parkwood Drive
4549 Parkwood Drive
SEE ALL PHOTOS
4549 Parkwood Drive
4549 Parkwood Drive
4549 Parkwood Drive
4549 Parkwood Drive
4549 Parkwood Drive
4549 Parkwood Drive
4549 Parkwood Drive
4549 Parkwood Drive
4549 Parkwood Drive
4549 Parkwood Drive
4549 Parkwood Drive
4549 Parkwood Drive
4549 Parkwood Drive
4549 Parkwood Drive
4549 Parkwood Drive
4549 Parkwood Drive
4549 Parkwood Drive
4549 Parkwood Drive
4549 Parkwood Drive
4549 Parkwood Drive
4549 Parkwood Drive
4549 Parkwood Drive
4549 Parkwood Drive
4549 Parkwood Drive
4549 Parkwood Drive
4549 Parkwood Drive
4549 Parkwood Drive
4549 Parkwood Drive
4549 Parkwood Drive
4549 Parkwood Drive
4549 Parkwood Drive
4549 Parkwood Drive
4549 Parkwood Drive
4549 Parkwood Drive
4549 Parkwood Drive
4549 Parkwood Drive
4549 Parkwood Drive
4549 Parkwood Drive
4549 Parkwood Drive
Listed by Stark Company, REALTORS
Sold

4549 Parkwood Drive

4549 Parkwood Drive, Janesville, WI 53563

$390,000
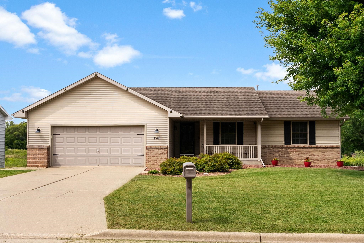
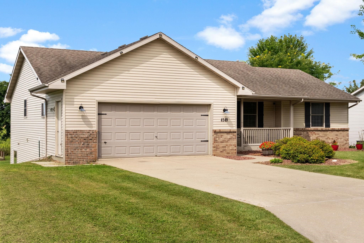
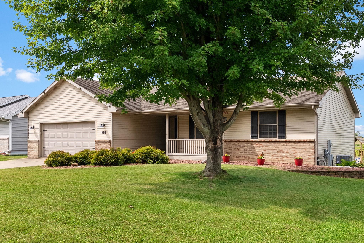
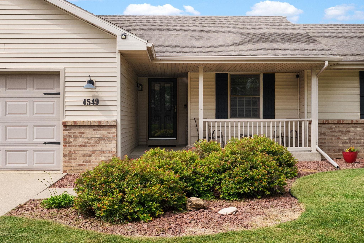
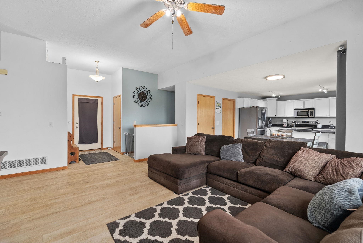
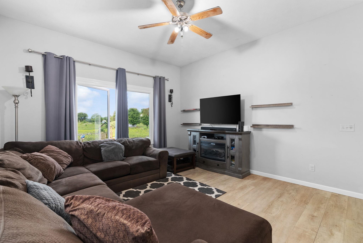
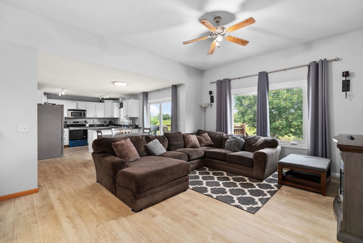
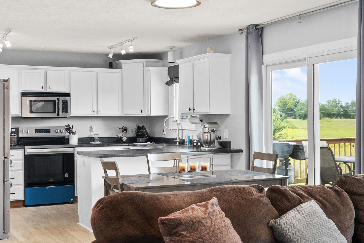
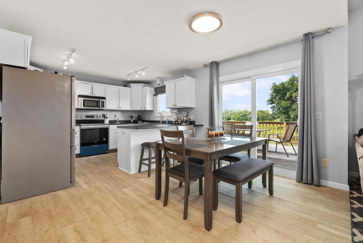
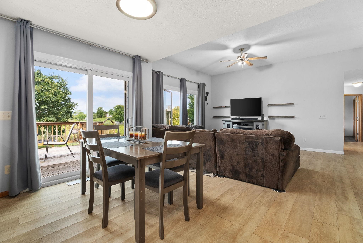
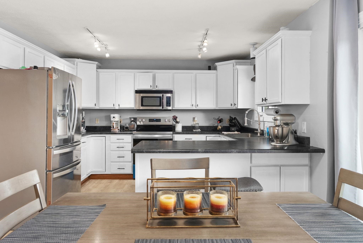
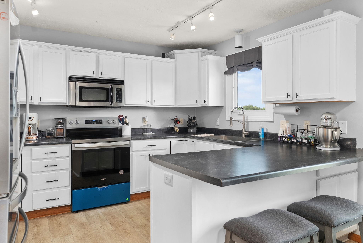
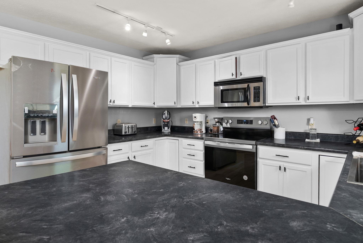
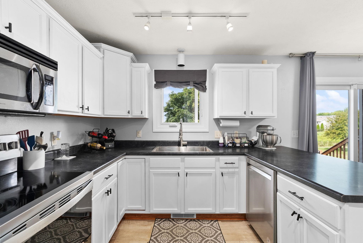
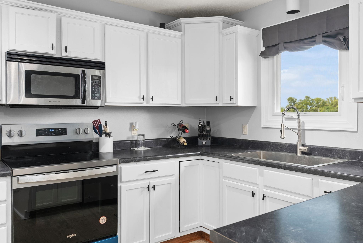
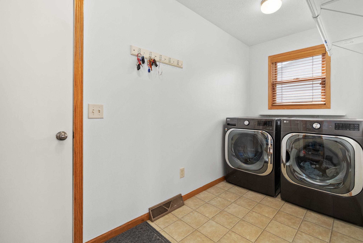
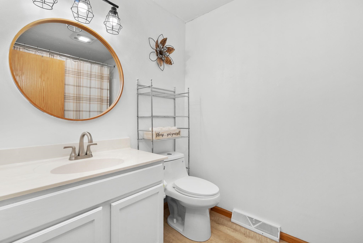
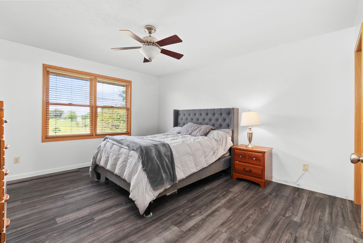
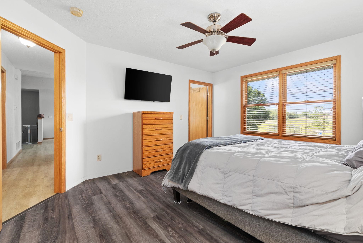
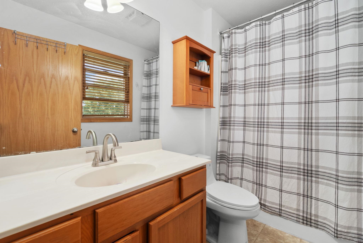
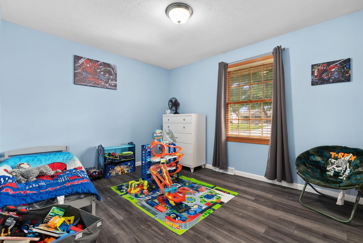
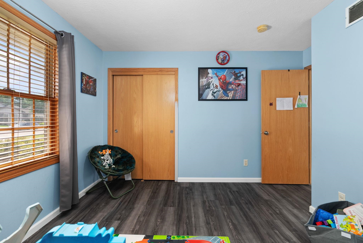
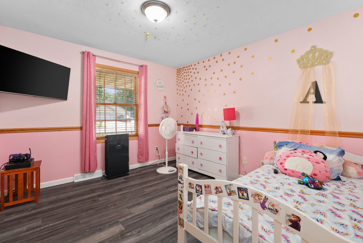
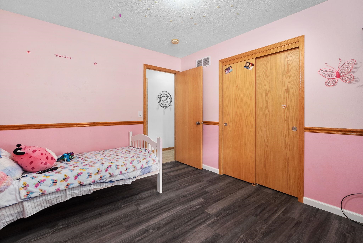
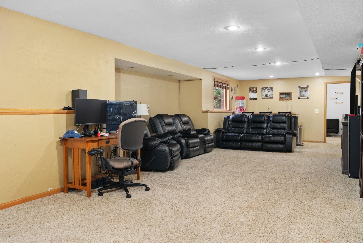
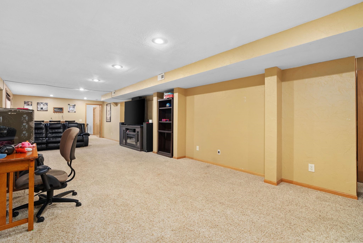
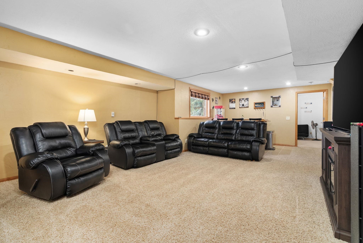
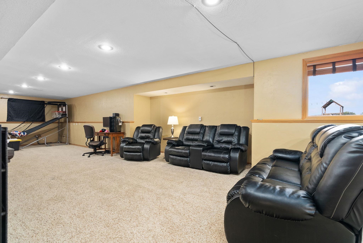
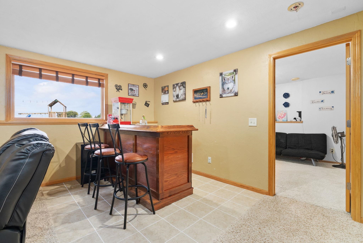
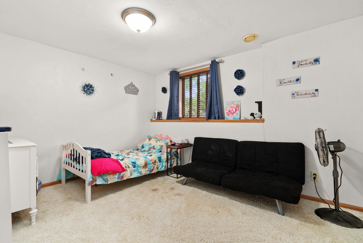
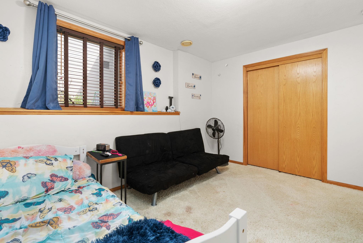
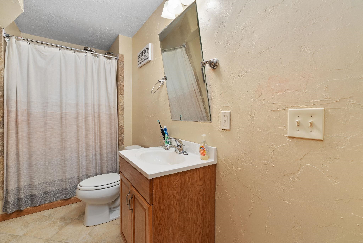
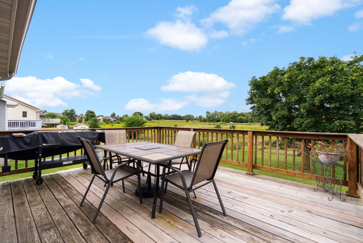
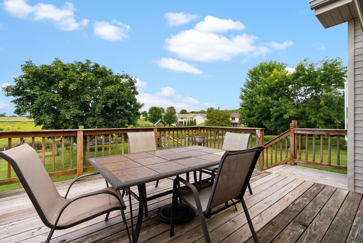
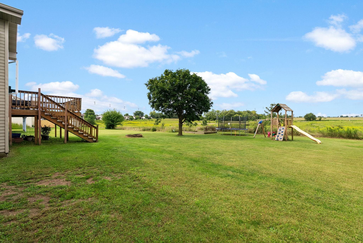
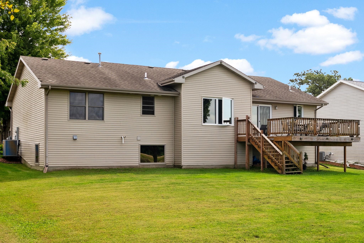
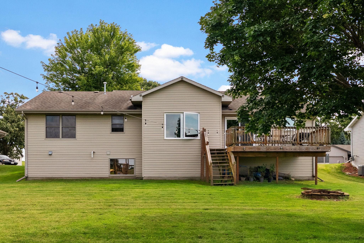
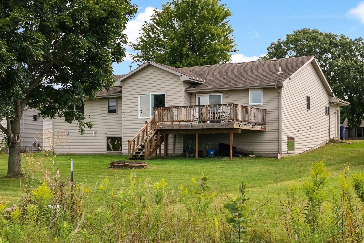
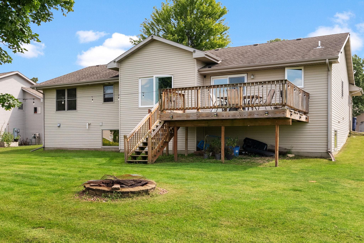
Welcome home to this beautifully updated 4-bedroom, 3 bath ranch in the Milton School District--backing up to protected green space for unmatched privacy and no future neighbors! Set on just over a quarter acre, the open layout blends kitchen, dining, and living spaces for effortless everyday living and entertaining. Updates abound: new windows, stainless steel appliances (washer/dryer included), flooring, paint, patio door, water heater, attic insulation, A/C, and more. Just minutes from Harmony Grove Park, this home also features a spacious finished lower level--ideal for game nights, movie marathons, or hosting friends--with plenty of room for hobbies or a home office. Move-in ready and brimming with comfort, style, and peace of mind!

4
beds

3
baths

2,441 Sq.Ft. LIVING AREA

0.27 Acres lot

Sheldon Kroning

Sheldon Kroning

Features & Amenities

Interior

  • total bedrooms4
  • Total bathrooms3
  • full bathrooms3
  • Laundry room Main Level
  • APPLIANCES Washer, Dryer, Water Softener Owned, Range, Refrigerator, Dishwasher, Microwave, Disposal
  • other interior Features Washer, Dryer, Water softener inc, Cable available, High Speed Internet, Breakfast Bar, Pantry

Area & Lot

  • Status Sold
  • Date Sold November 21, 2025
  • Living Area2,441 Sq.Ft.
  • Lot Area0.27 Acres
  • MLS® ID2006597
  • TypeResidential
  • YEAR BUILT2005
  • NeighborhoodMilton
  • Architecture StylesRanch
  • Elementary SchoolConsolidated
  • Middle SchoolMilton
  • High SchoolMilton
  • School DistrictMilton

Exterior

  • STORIES1
  • Garage Space2.0
  • water SourcePublic
  • utilitiesCable Available
  • parkingAttached, Garage Door Opener, Paved
  • HEAT TYPEForced Air, Natural Gas
  • AIR CONDITIONINGCentral Air
  • sewerPublic Sewer
  • SubstructureConcrete Perimeter
  • Disability FeaturesAccessible Bedroom, Accessible Hallway(s), Accessible Doors

Financial

  • Sales Price$390,000
  • Real Estate Tax $5,543/yr
  • Zoning Res
View Virtual Tour

Work with Kevin

Your home is one of your greatest financial assets—and you can trust our team at BHGRE Dream Partners to guide you with care and expertise. Backed by national reach and local knowledge, we’re with you every step of the way. Let’s create a plan to sell your home on your terms. Connect with us today.

Follow Me on Instagram