
Leave a Message

By providing your contact information to Kevin Clark, your personal information will be processed in accordance with Kevin Clark's Privacy Policy. By checking the box(es) below, you consent to receive communications regarding your real estate inquiries and related marketing and promotional updates in the manner selected by you. For SMS text messages, message frequency varies. Message and data rates may apply. You may opt out of receiving further communications from Kevin Clark at any time. To opt out of receiving SMS text messages, reply STOP to unsubscribe.

Thank you for your message. I will be in touch with you shortly.

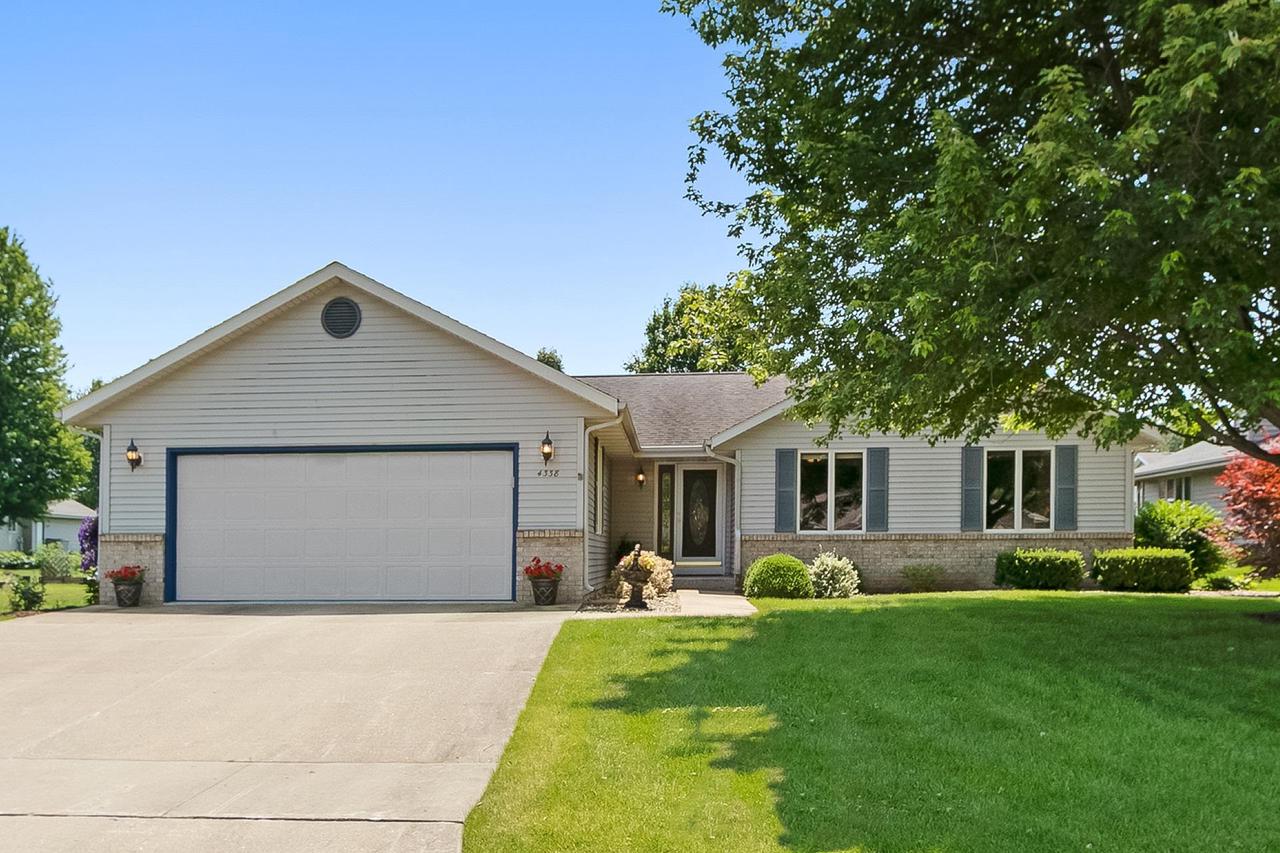
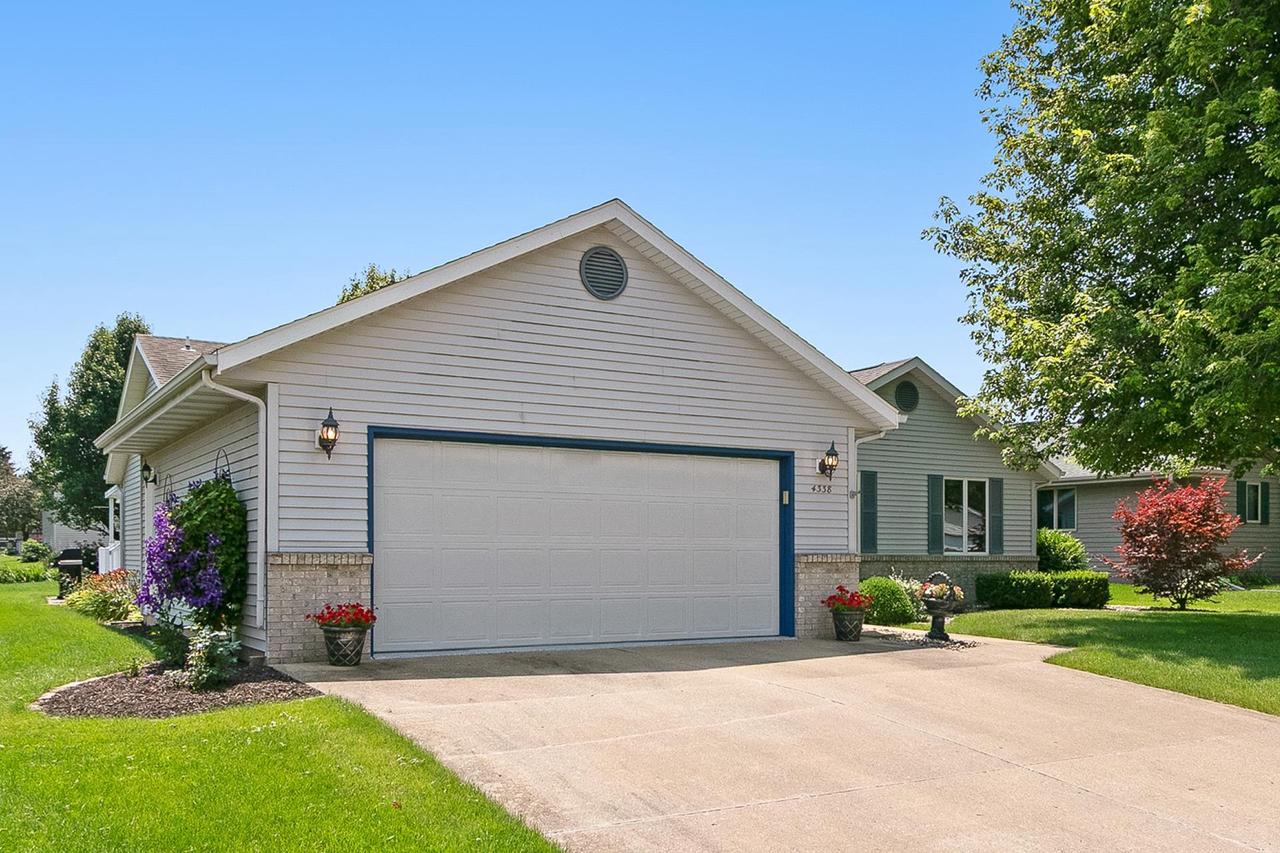
Single-story home with a wide attached garage, pale siding, and a green front lawn.
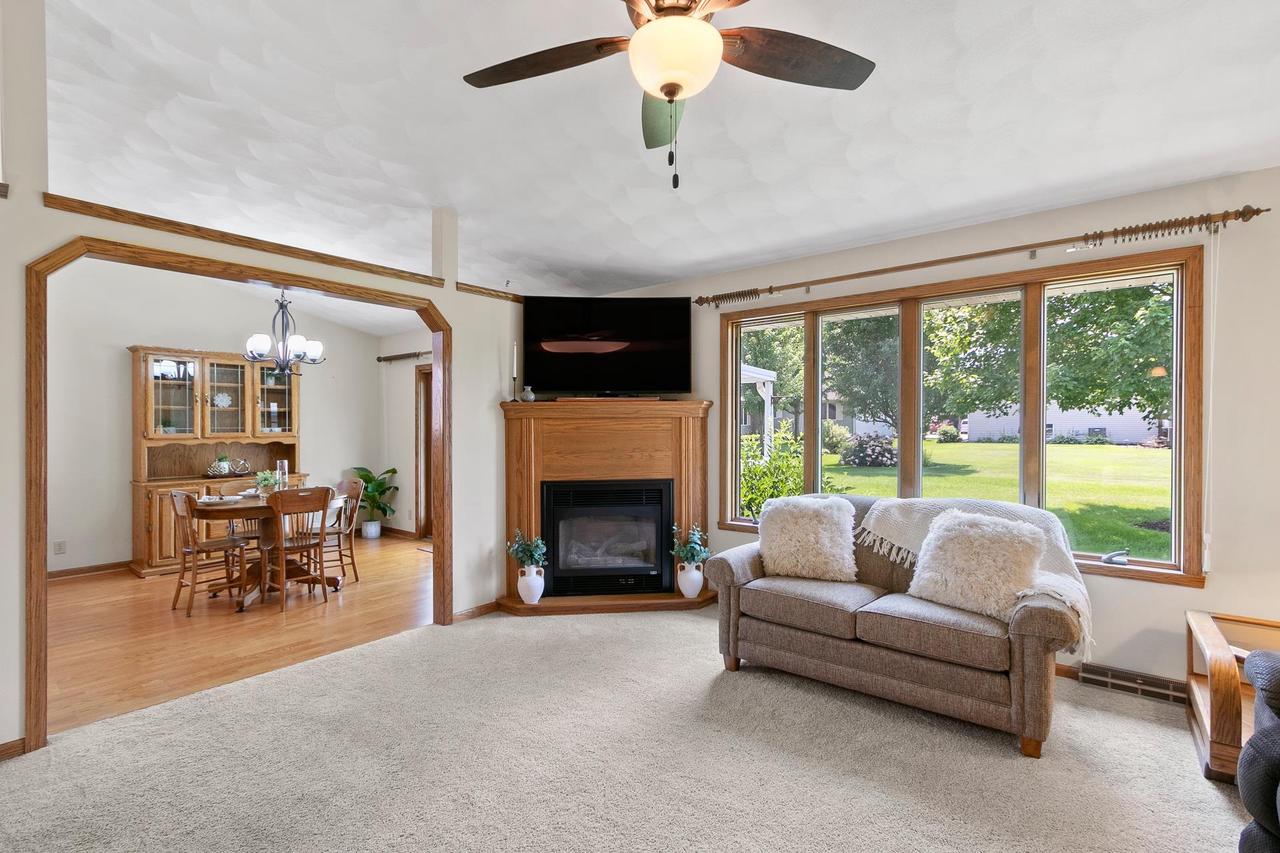
Living room with a fireplace, large windows, and an open dining area.
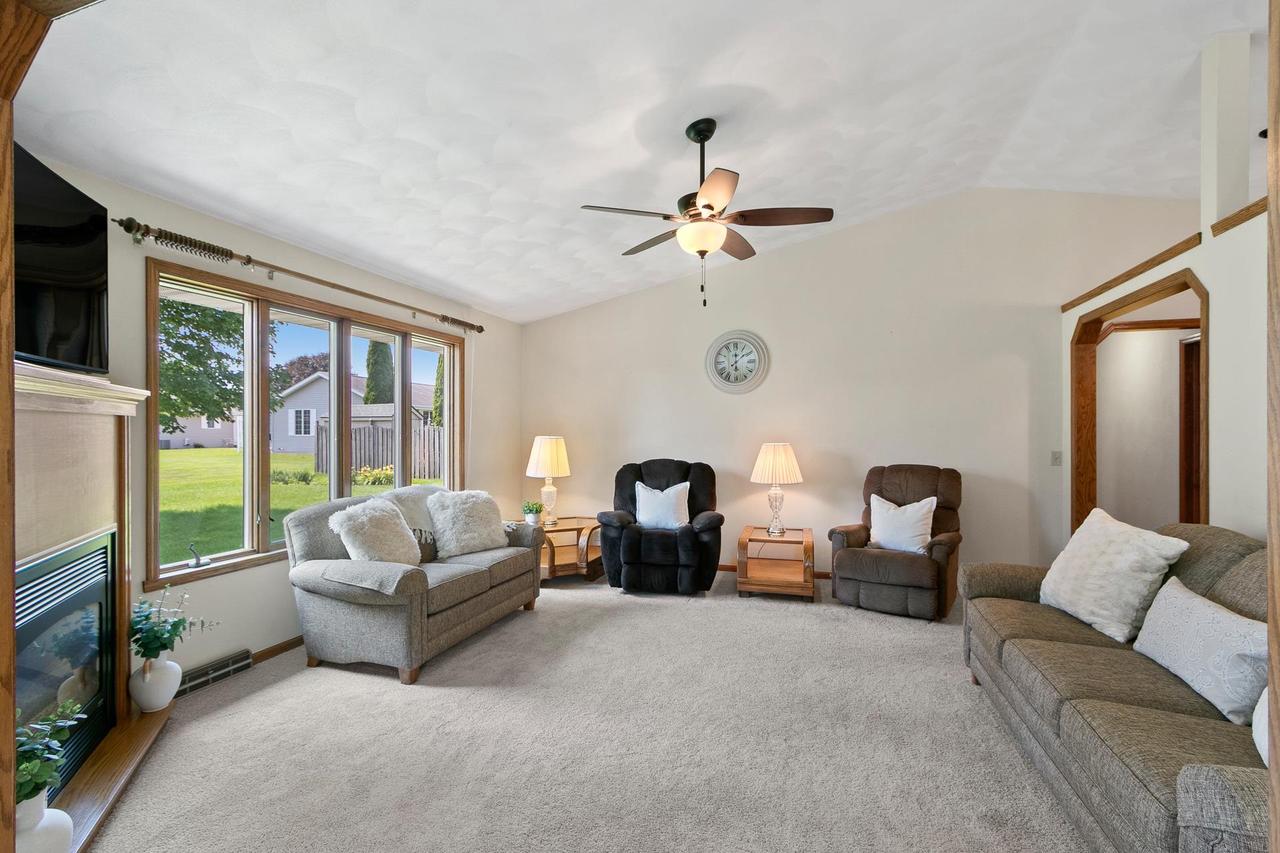
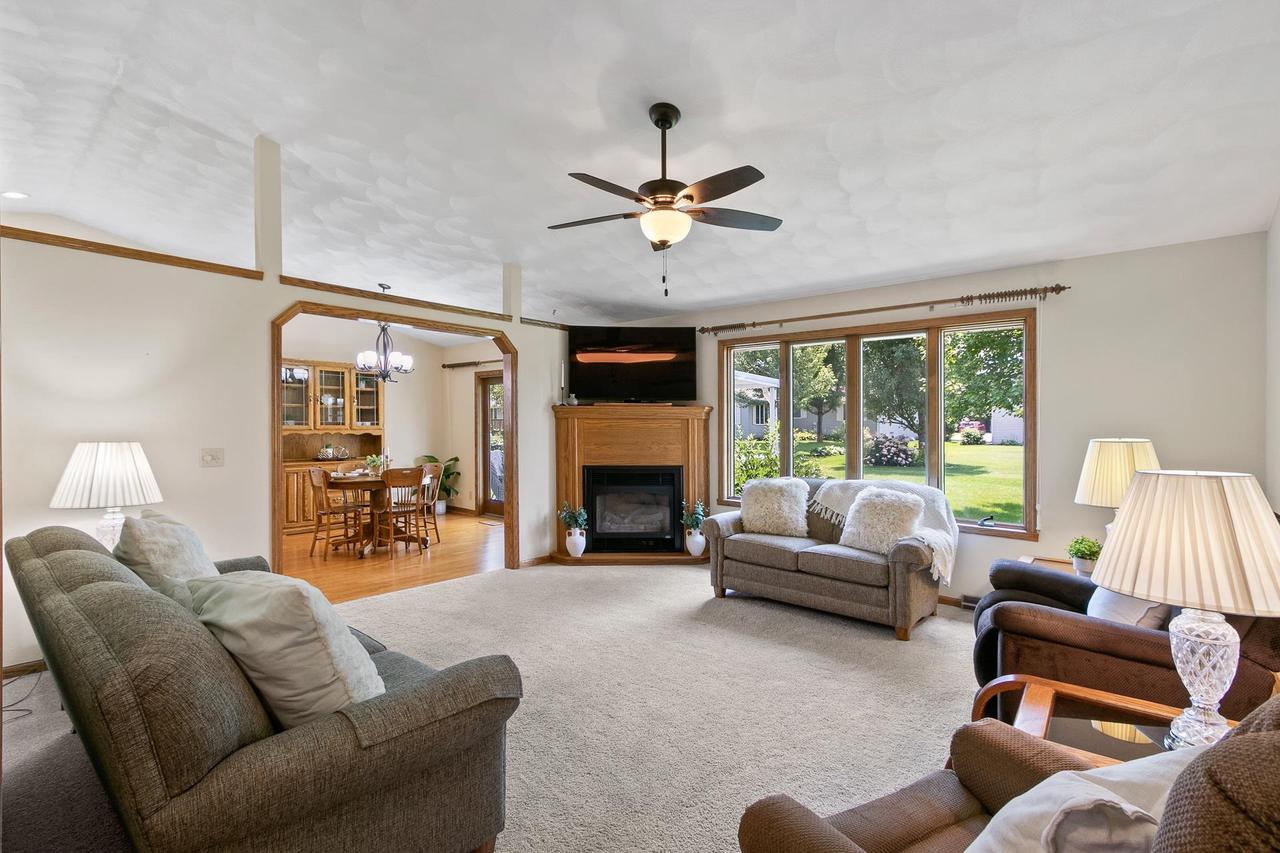
Living room with large windows, carpet, and a fireplace.
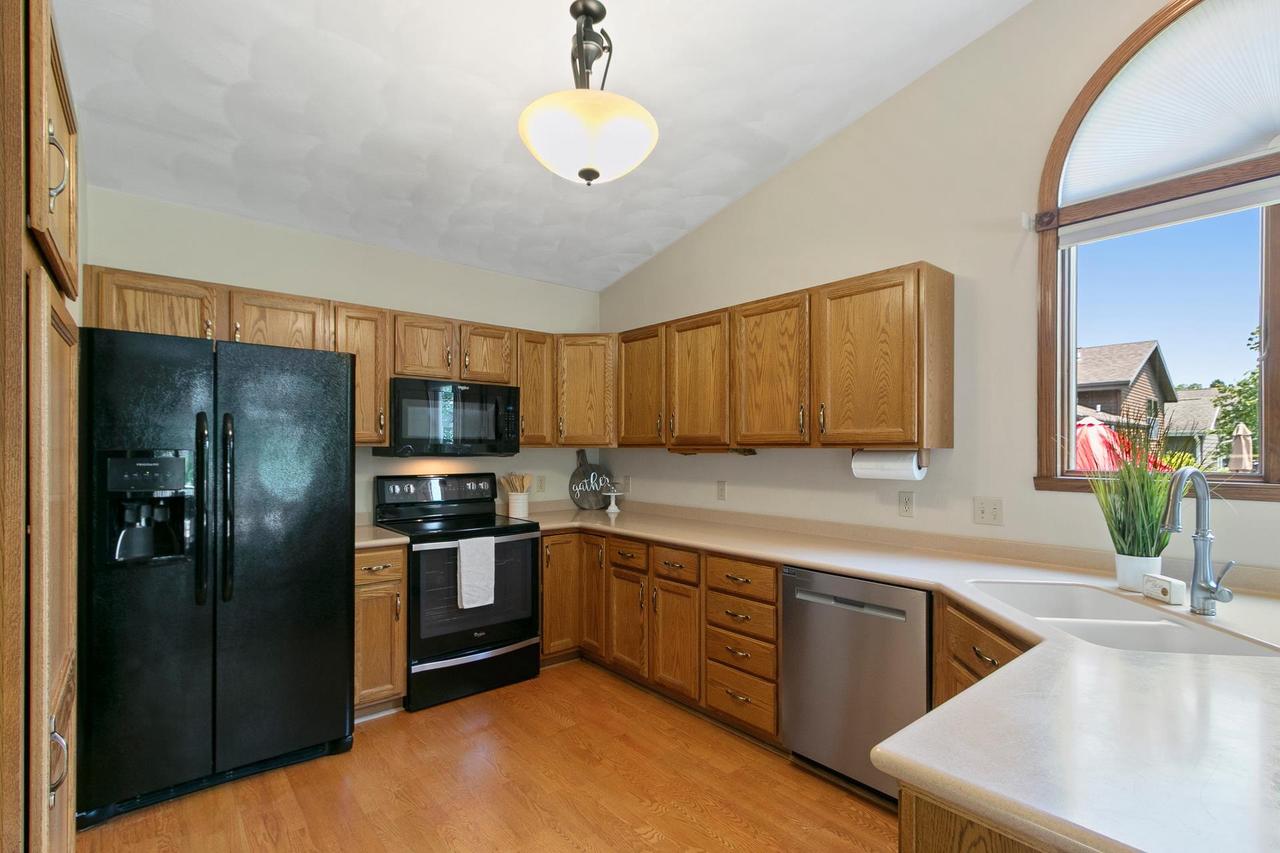
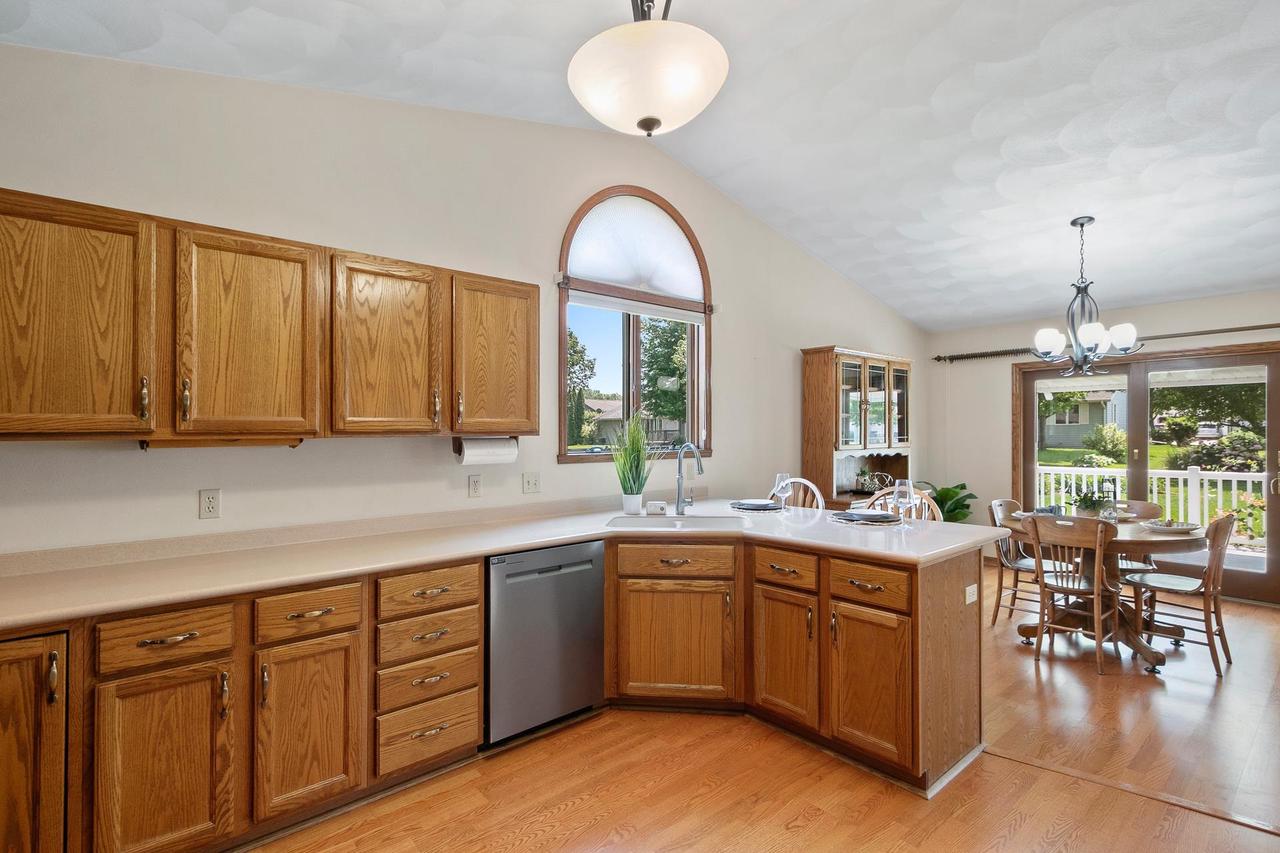
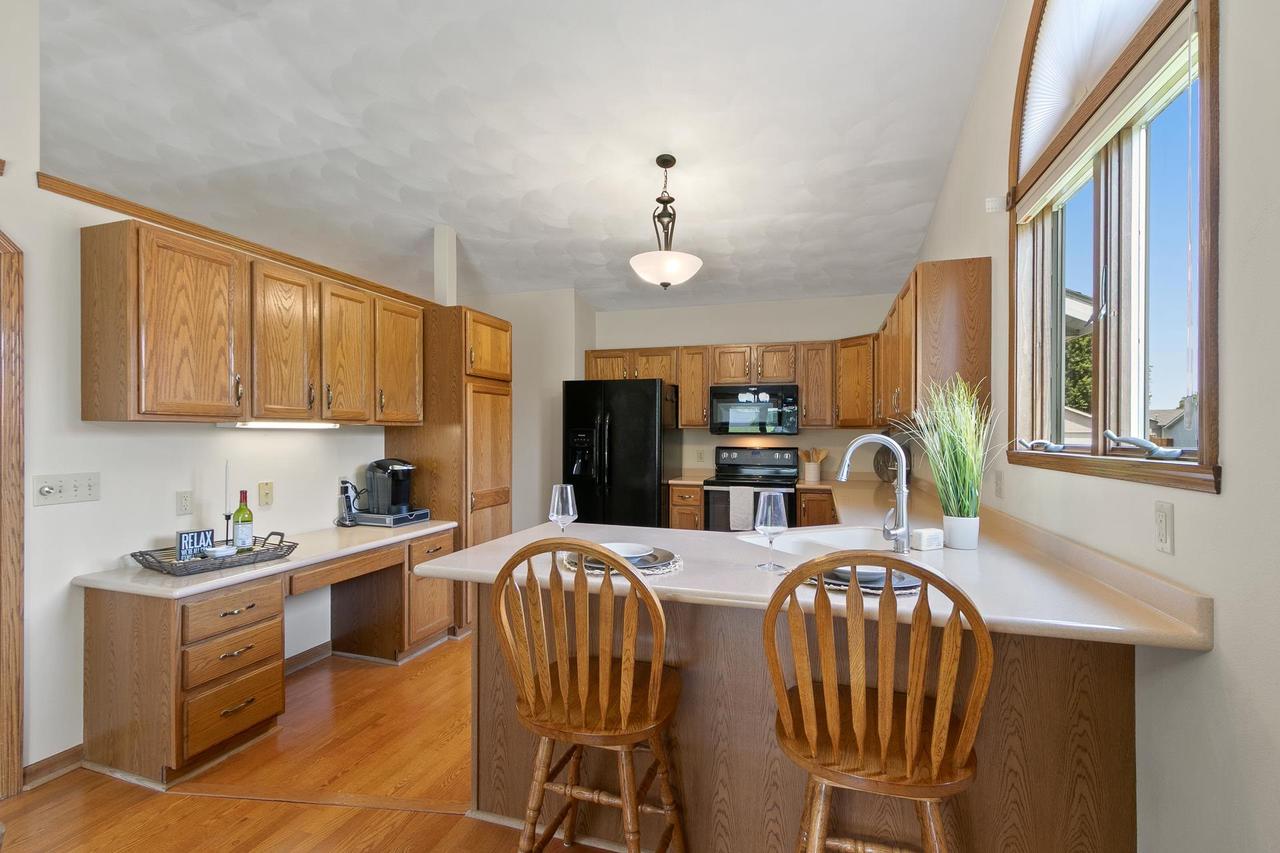
Kitchen with oak cabinets, black appliances, and a sink beneath an arched window.
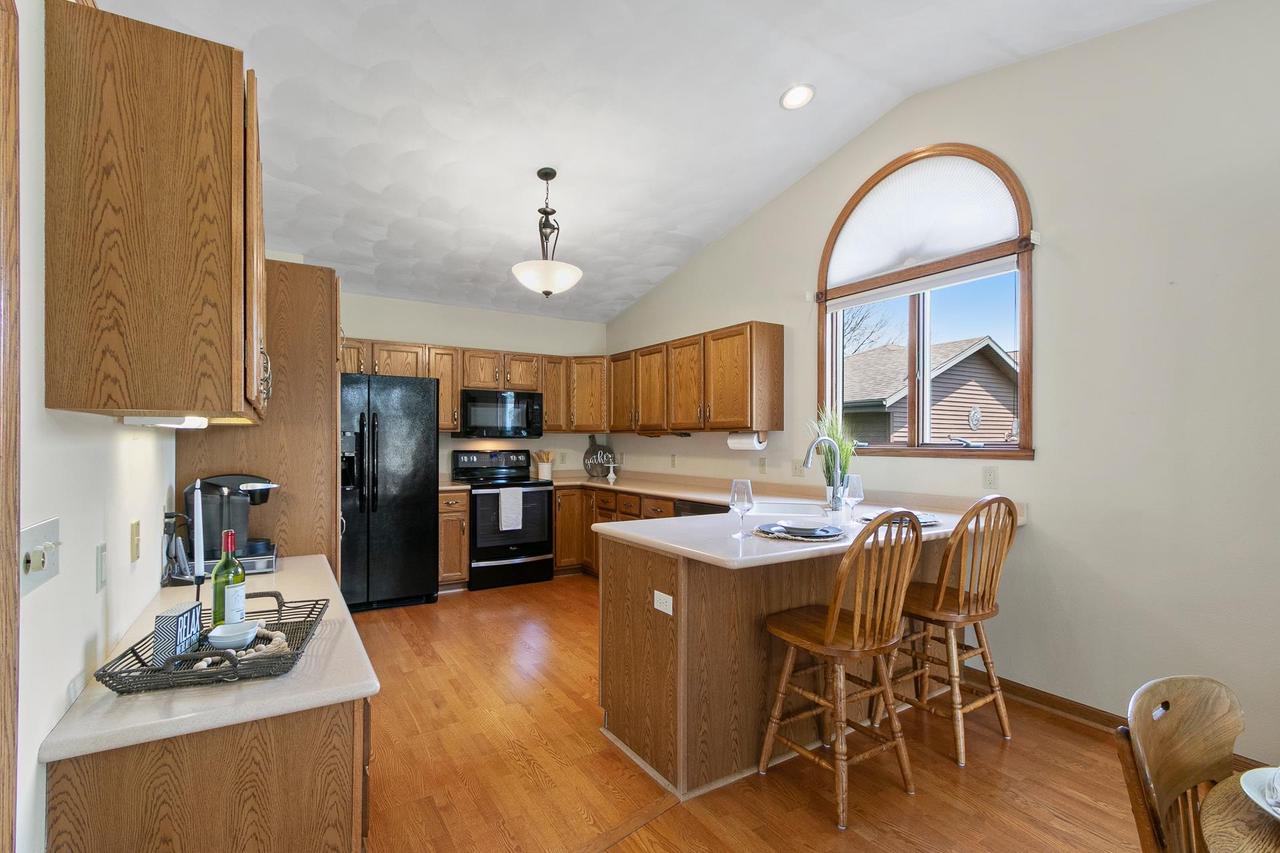
Kitchen with oak cabinets, a central island, and an adjoining dining area opening to the deck.
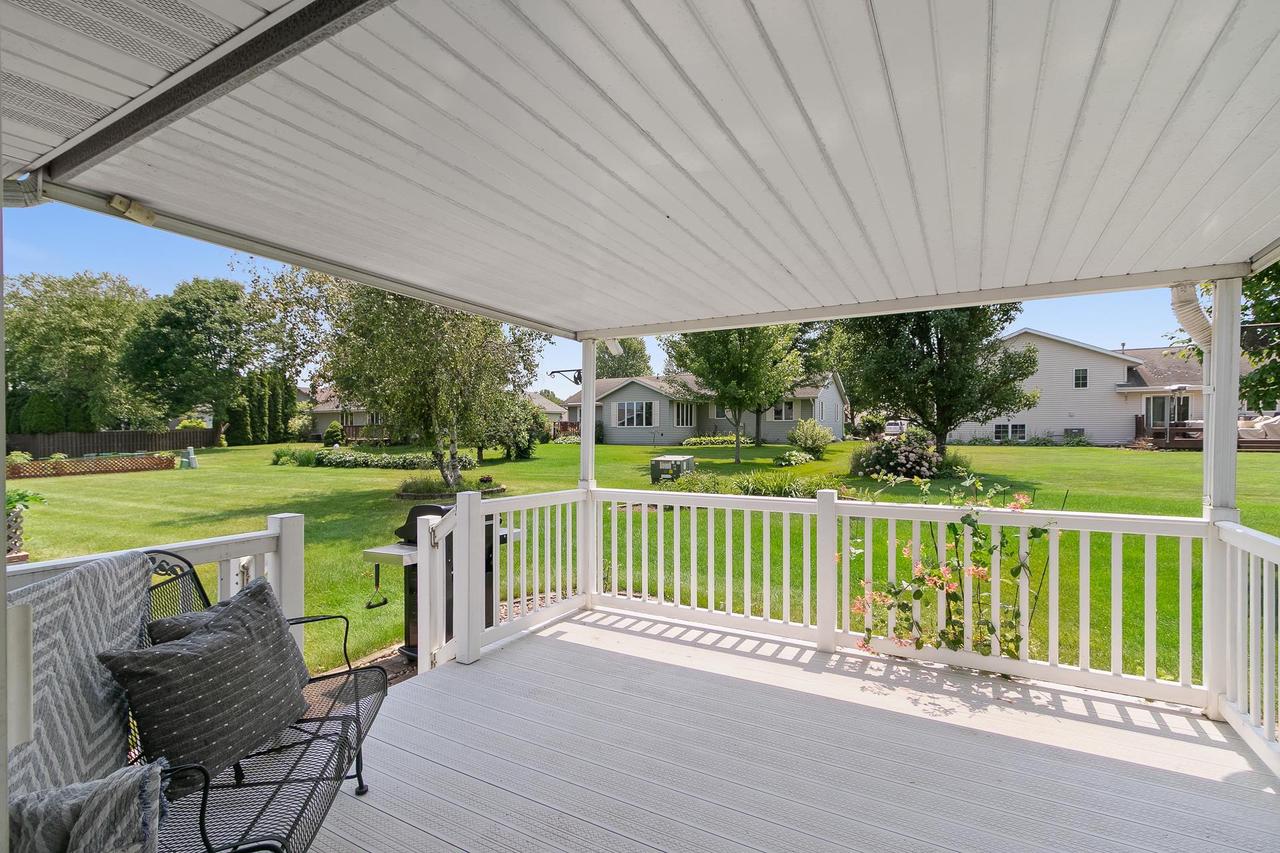
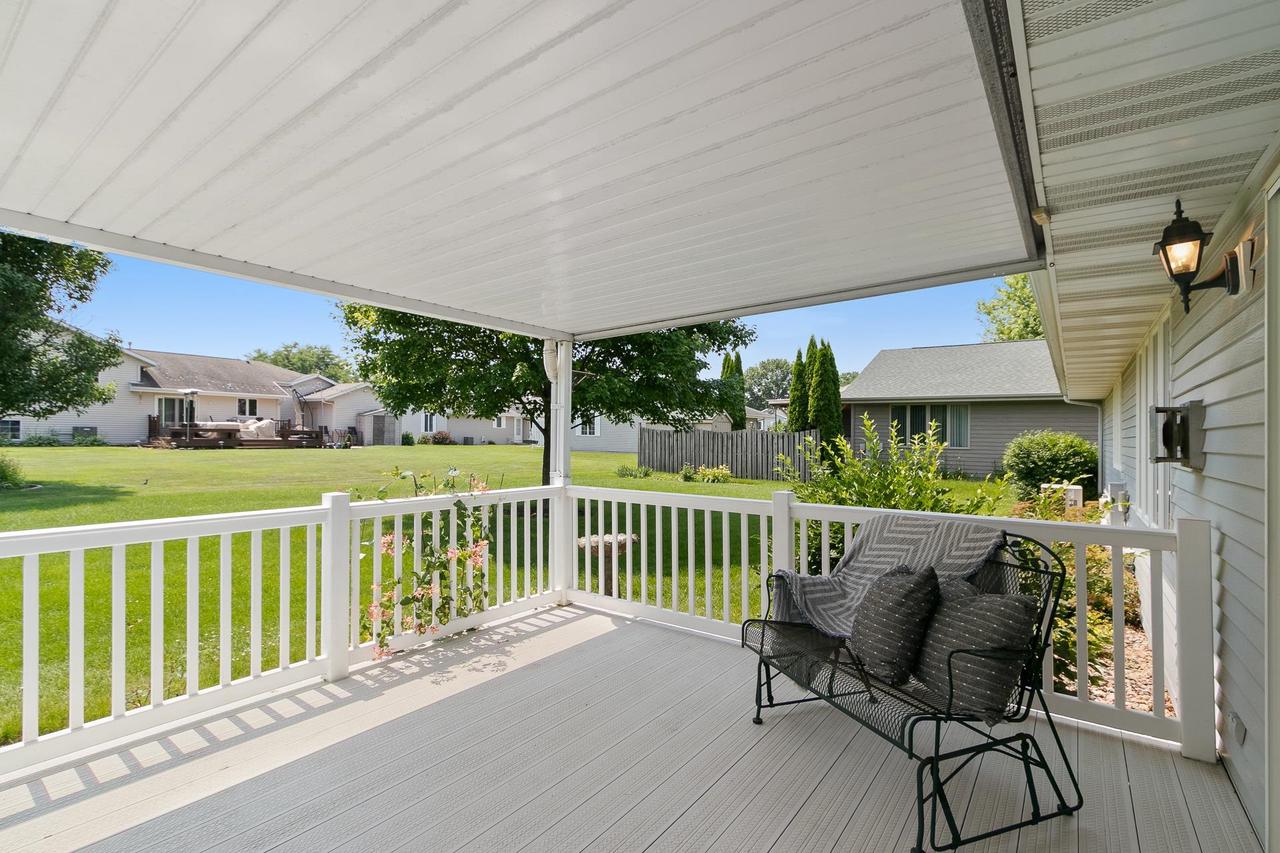
Covered back porch with white railings and seating overlooking a landscaped lawn.
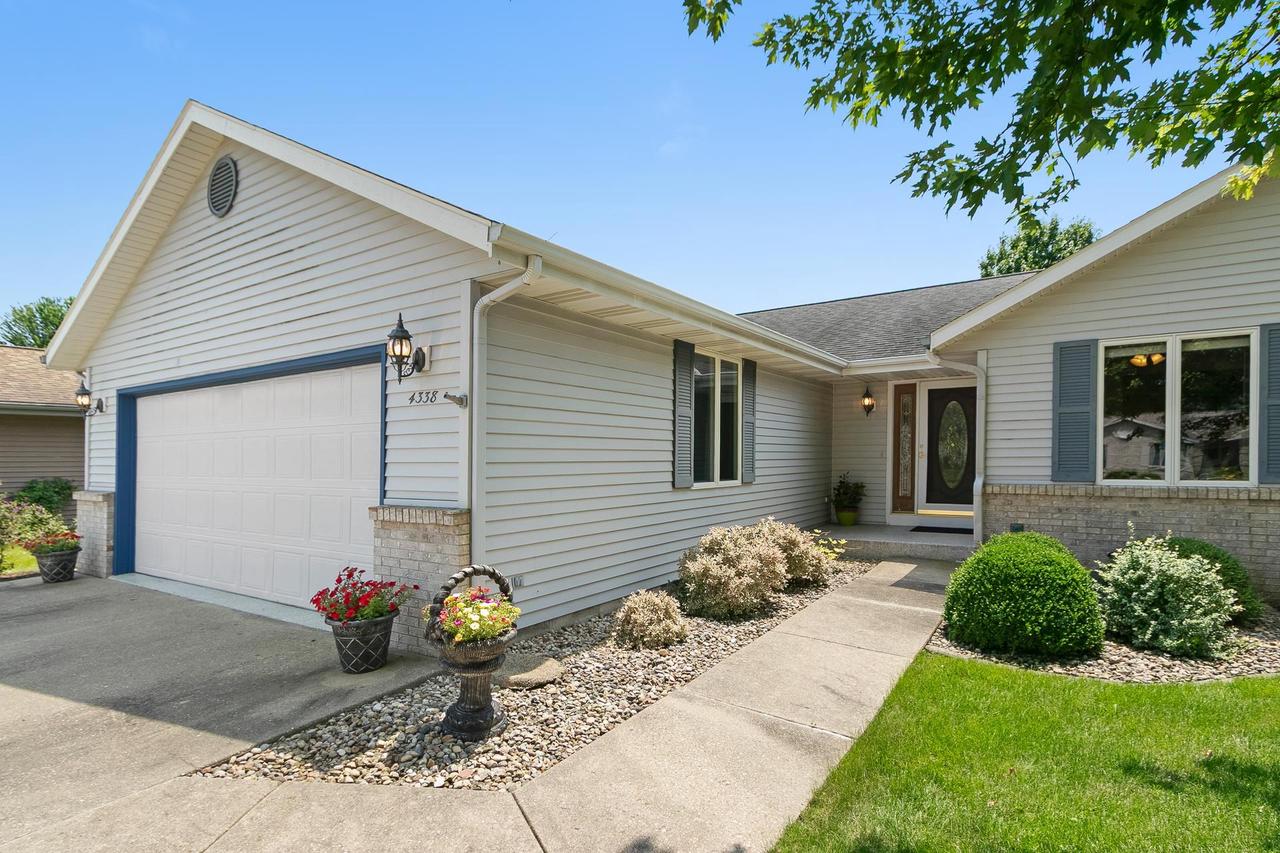
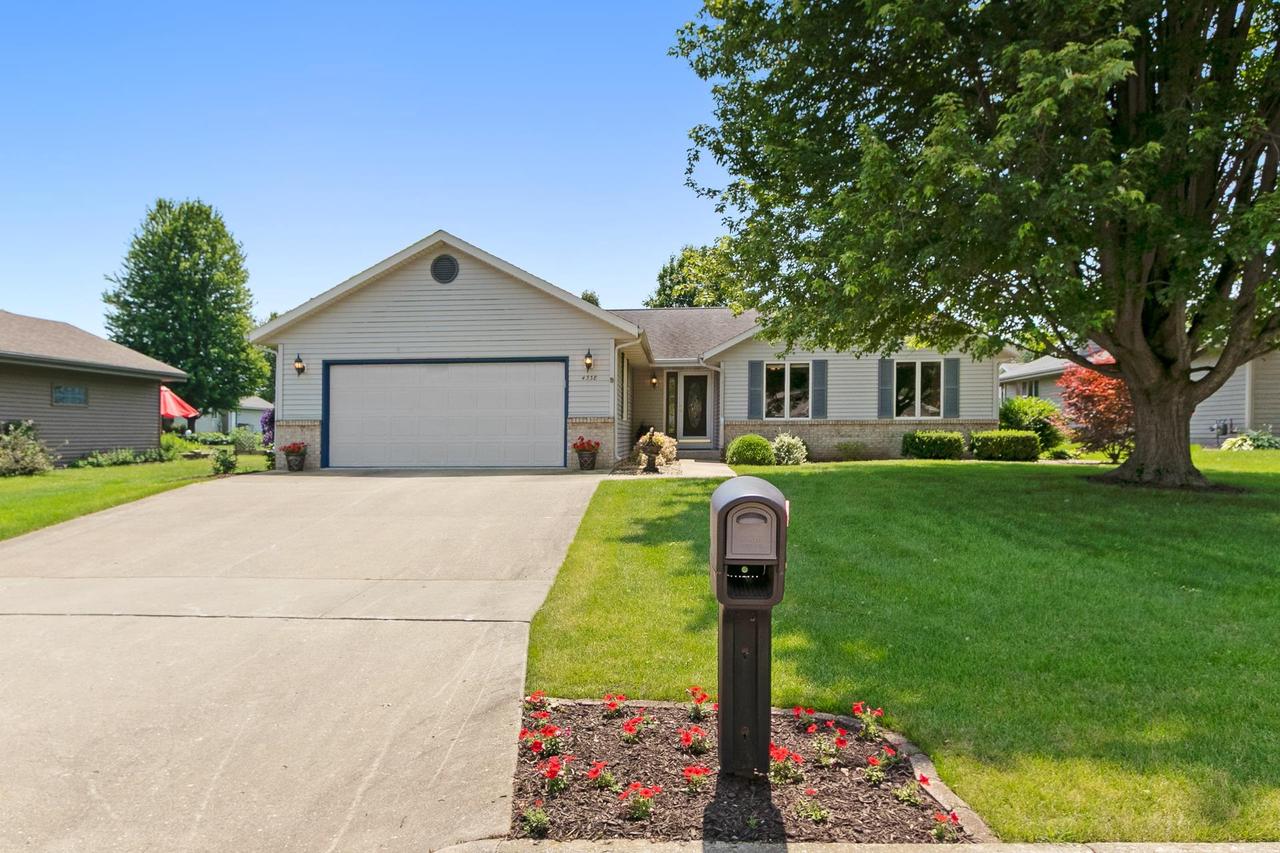
Single-story home exterior with attached garage, blue shutters, and landscaped entry.
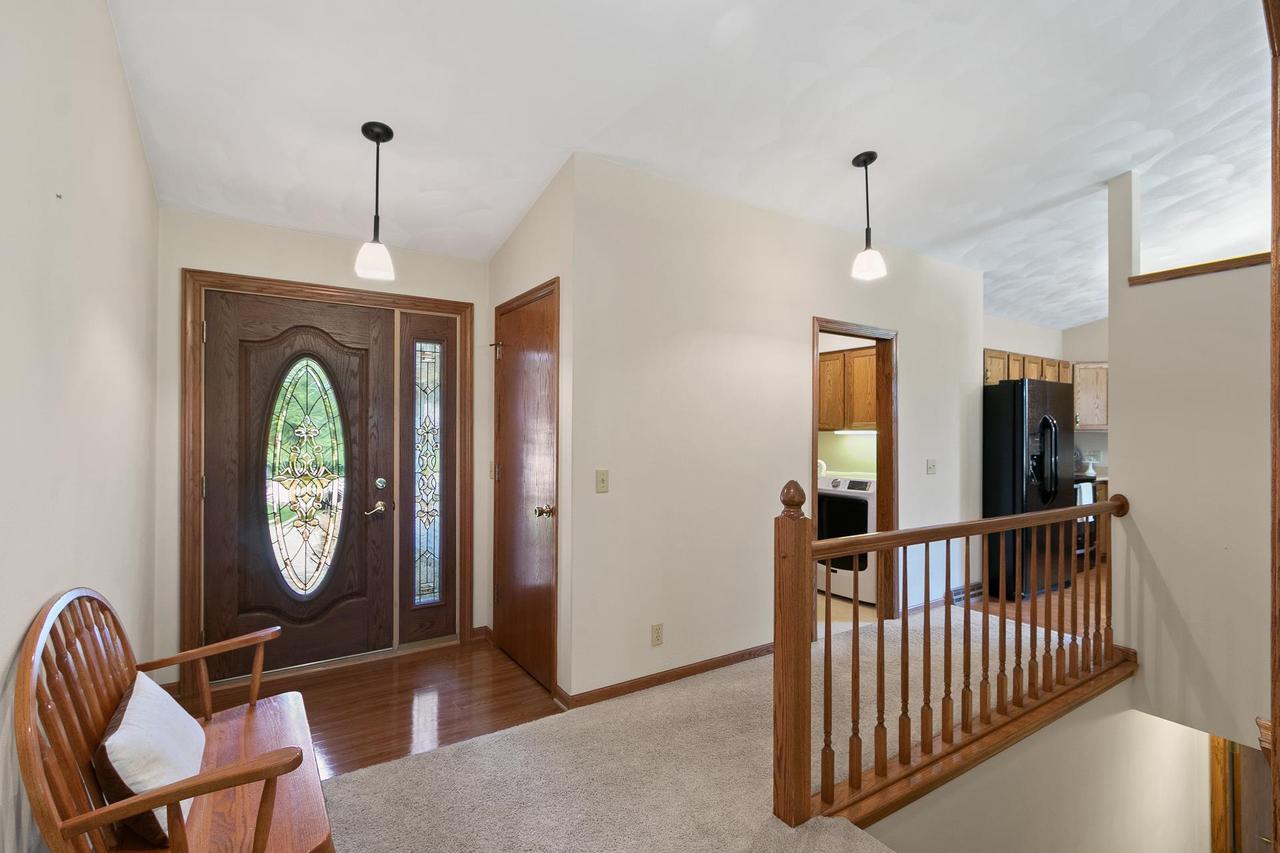
Entry foyer with a decorative glass front door, wood railing, and view into the kitchen.
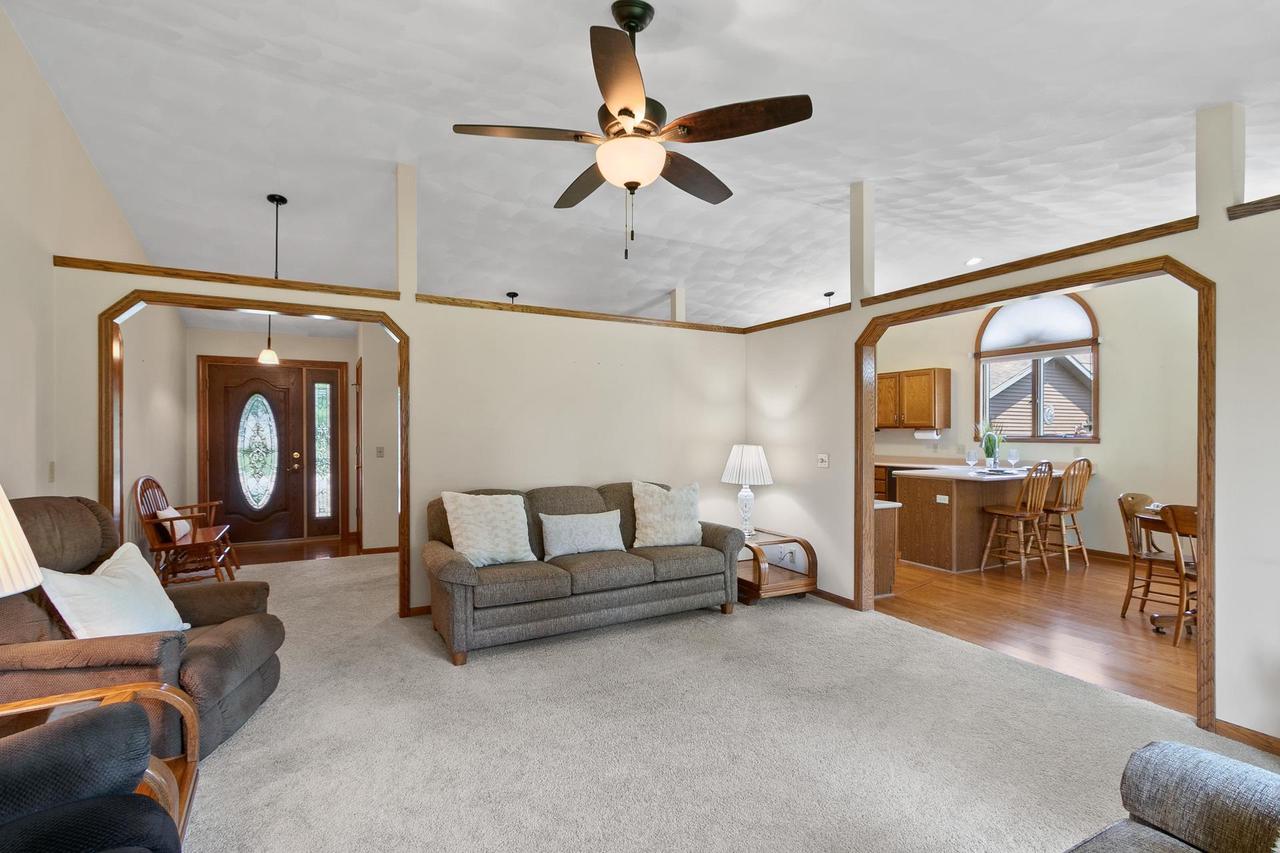
Living room with a ceiling fan, wood-trimmed openings, and an adjoining kitchen dining area.
Living room with a fireplace, large windows, and an open dining area.
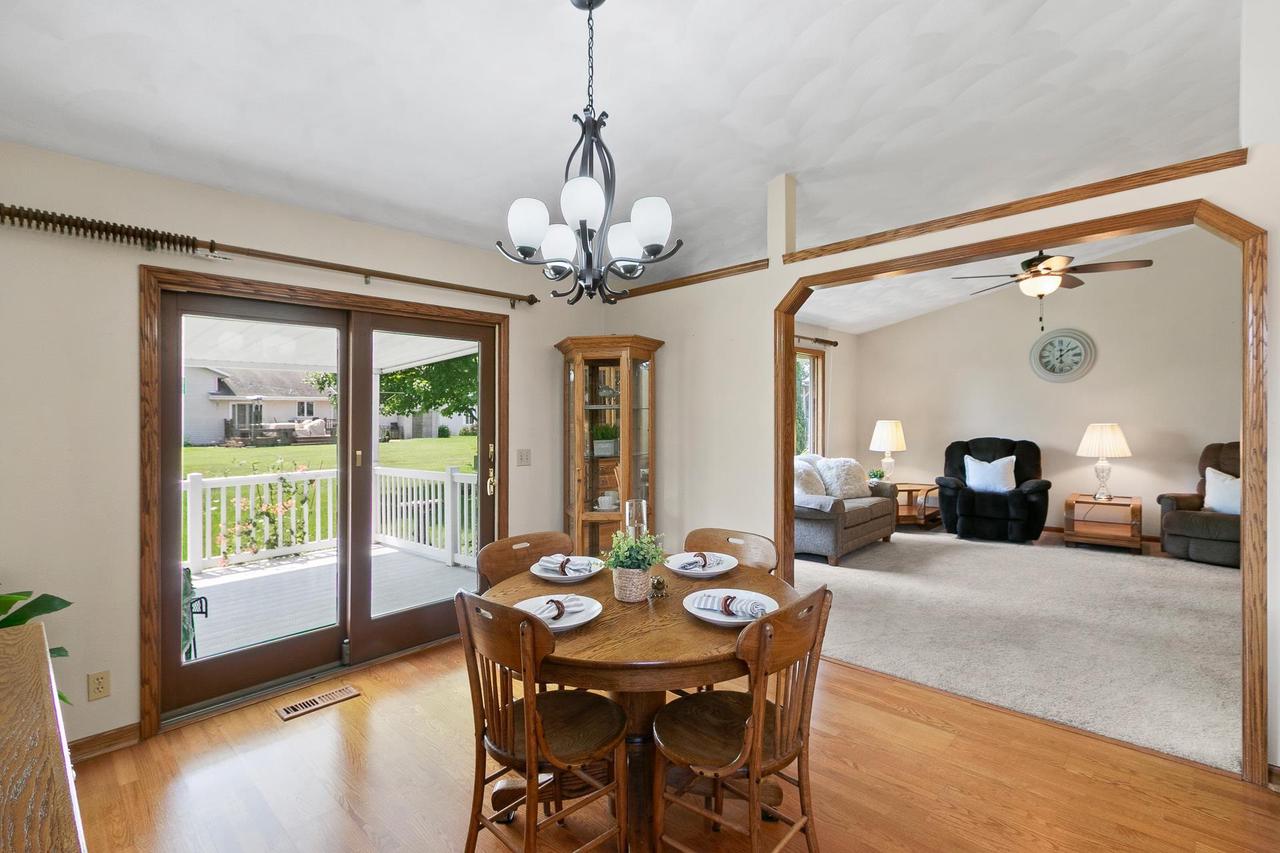
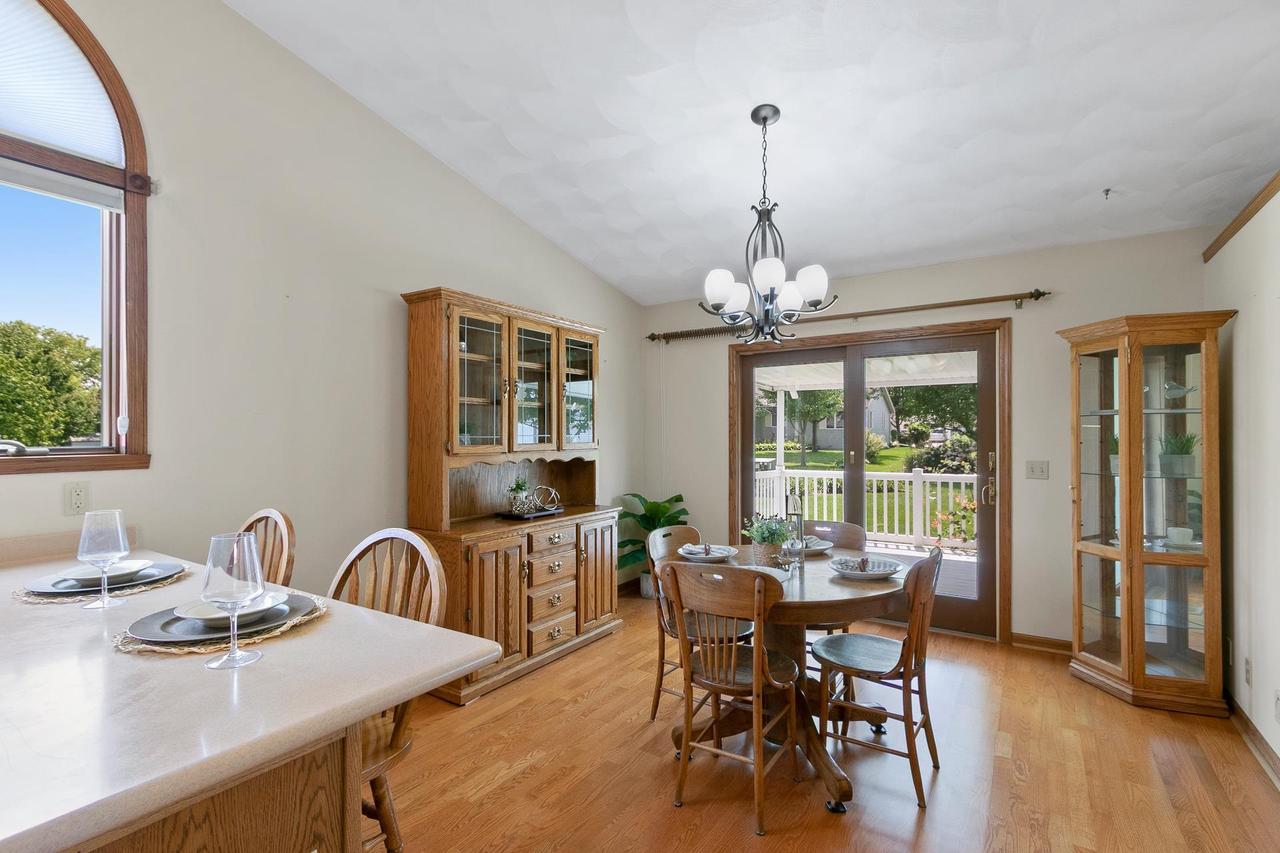
Dining area with a round wooden table, sliding glass doors, and an adjoining carpeted living room.
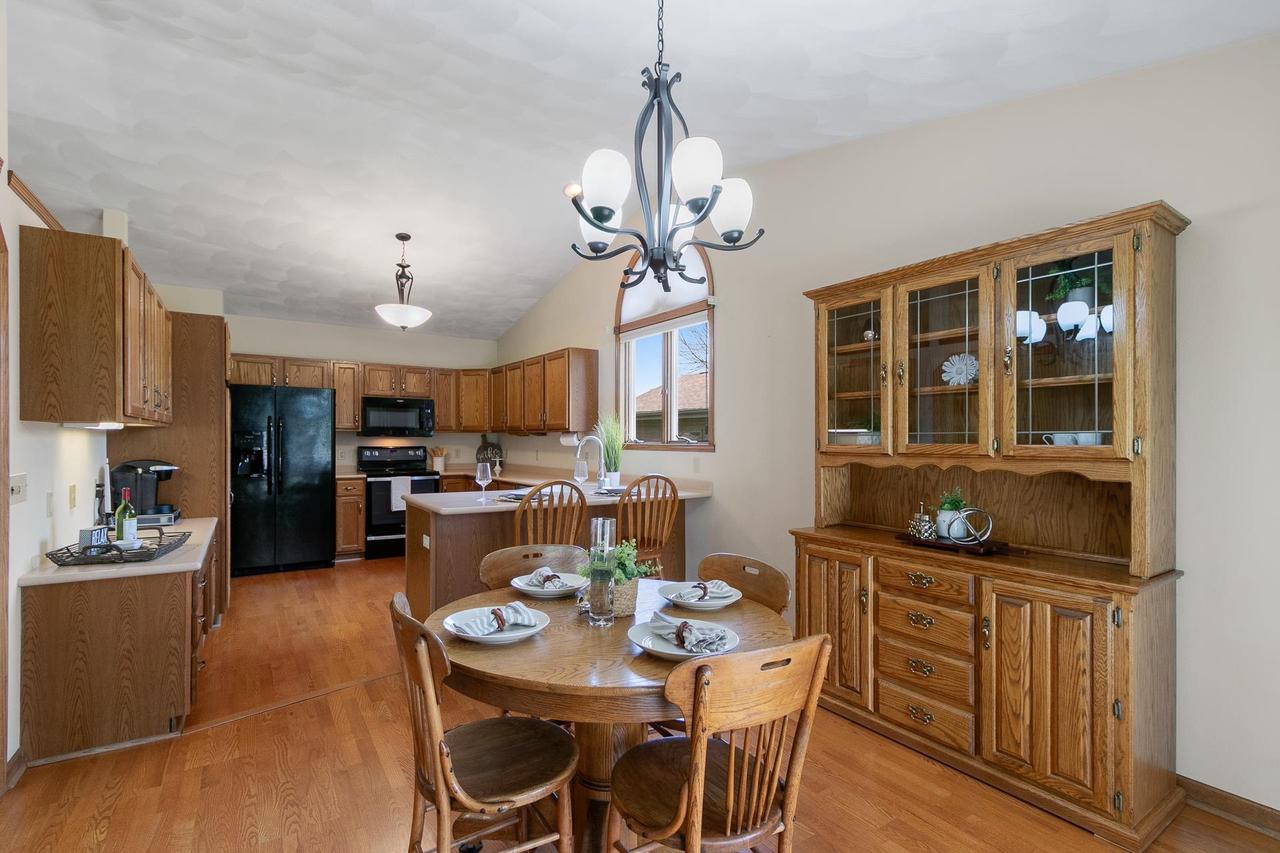
Kitchen and dining area with oak cabinetry, black appliances, and a round table beneath a chandelier.
Kitchen with oak cabinets, a peninsula with two stools, and a large window.
Kitchen with oak cabinets, black appliances, a breakfast island, and a large arched window.
Dining area with a round table, wood cabinetry, and sliding glass doors to the patio.
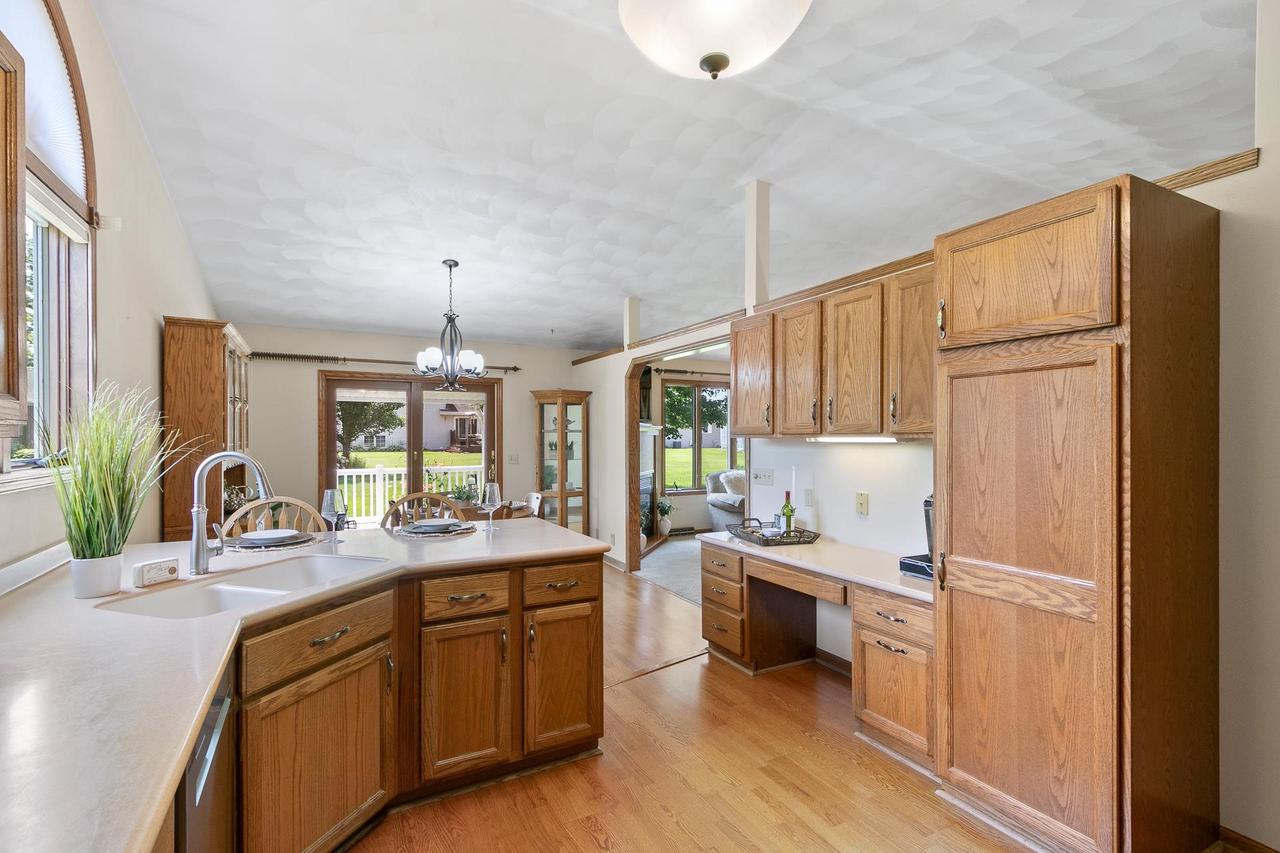
Kitchen with oak cabinets, white countertops, a central sink, and a dining area by the windows.
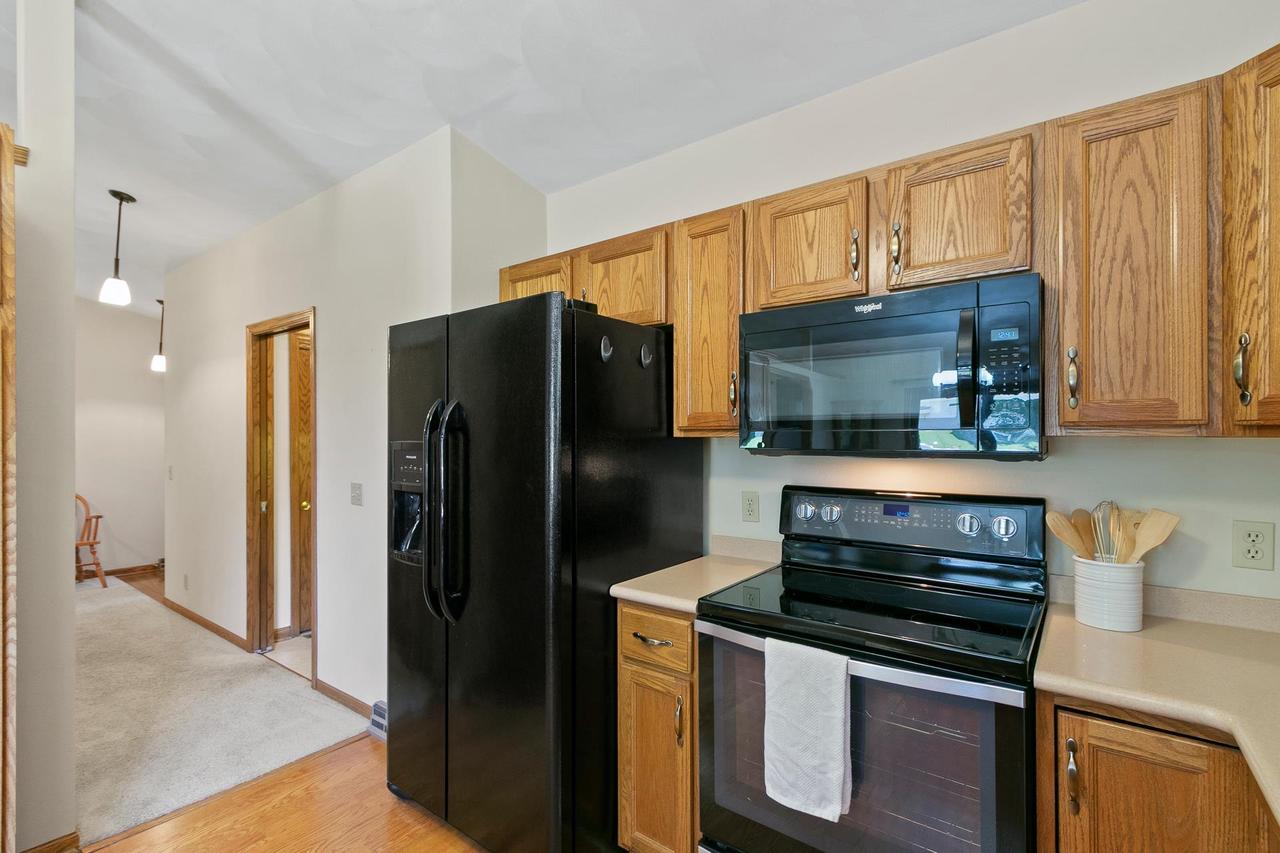
Kitchen with oak cabinets, black appliances, and hardwood flooring.
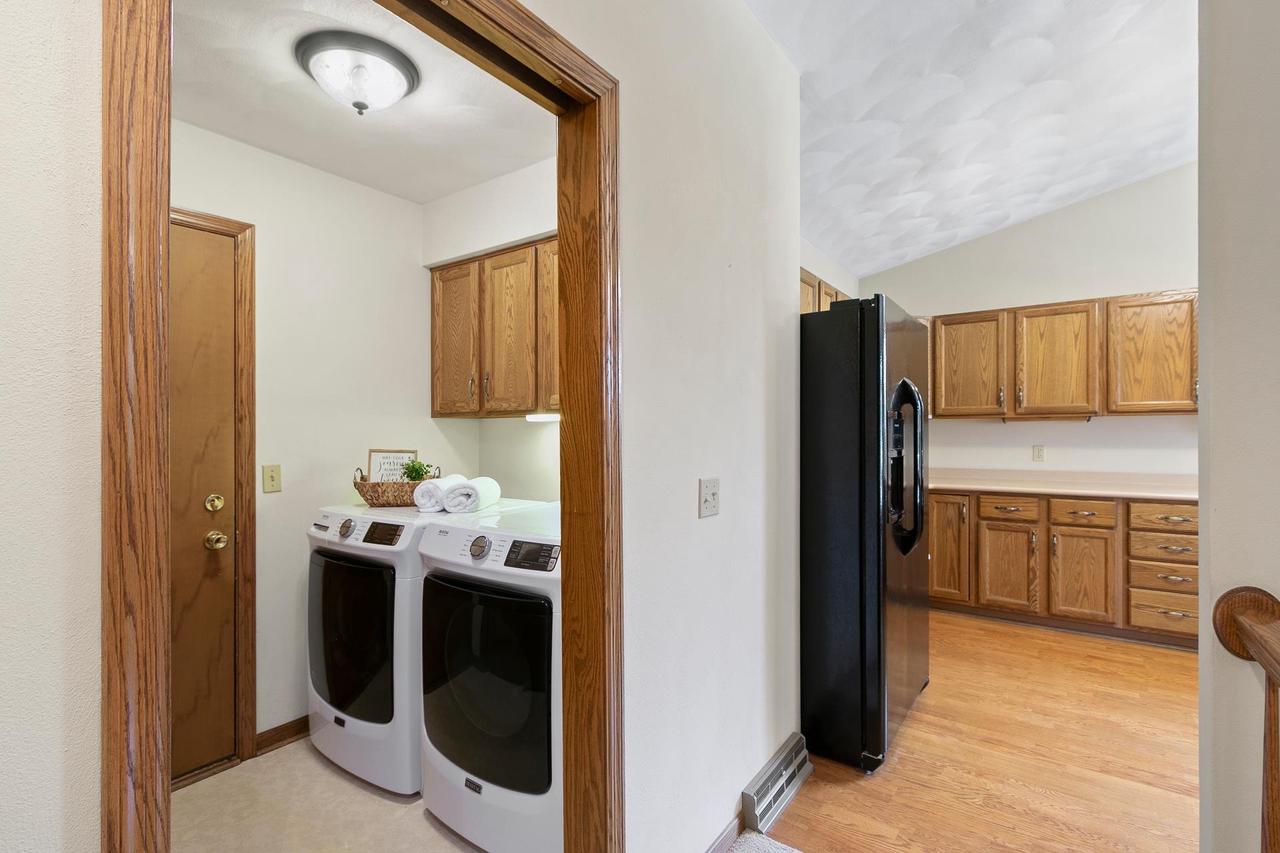
Laundry room with front-loading washer and dryer beside an oak-cabinet kitchen.
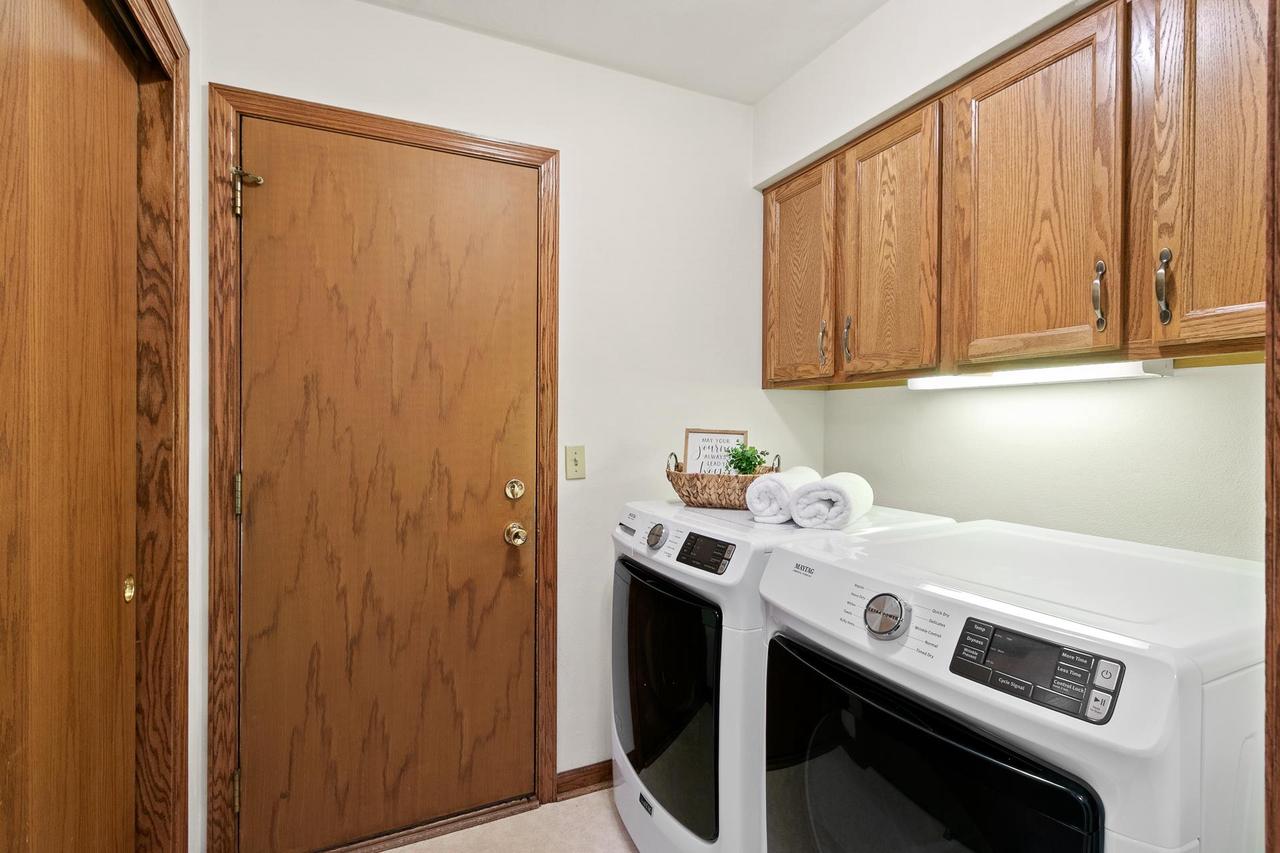
Laundry room with white washer and dryer beneath oak cabinets, beside a wood-paneled door.
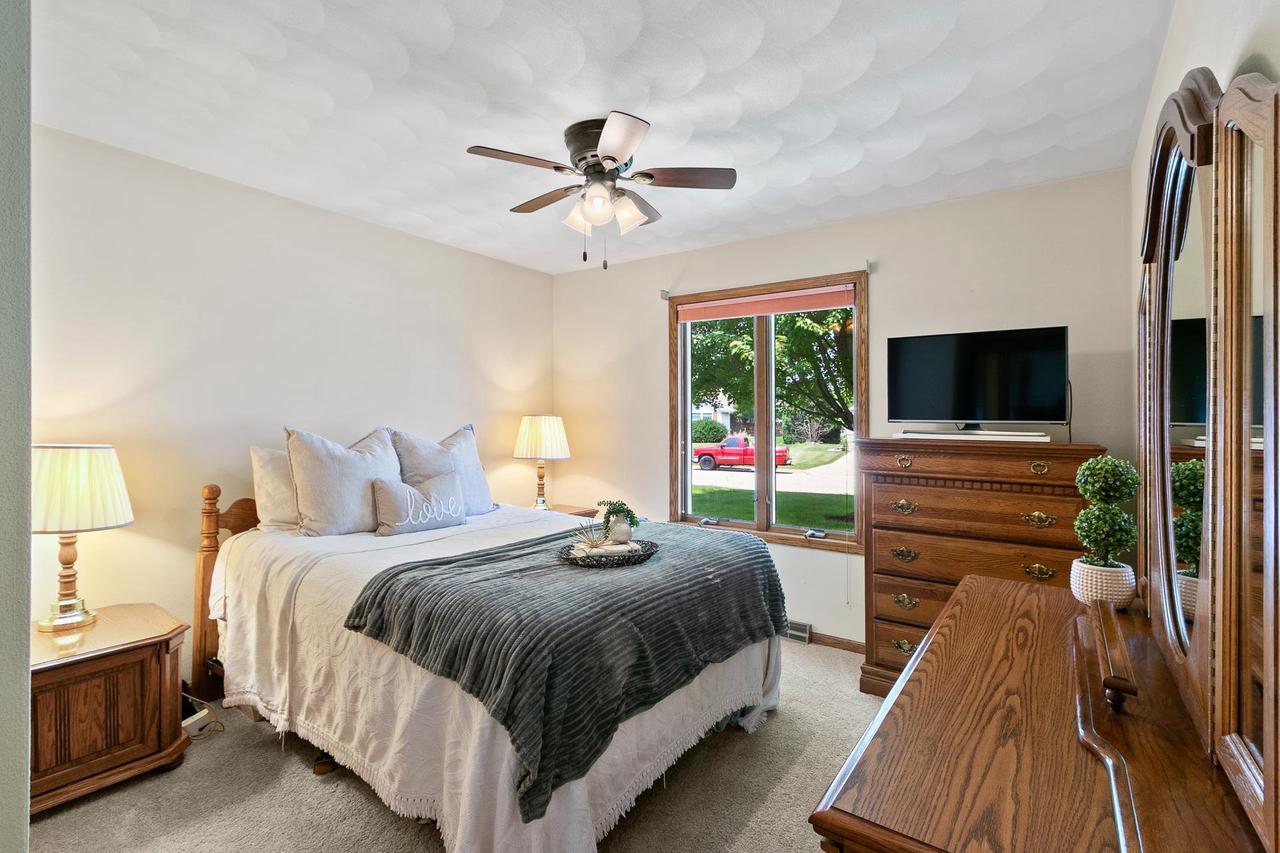
Bedroom with a white bed, wood furnishings, and a large window overlooking a leafy yard.
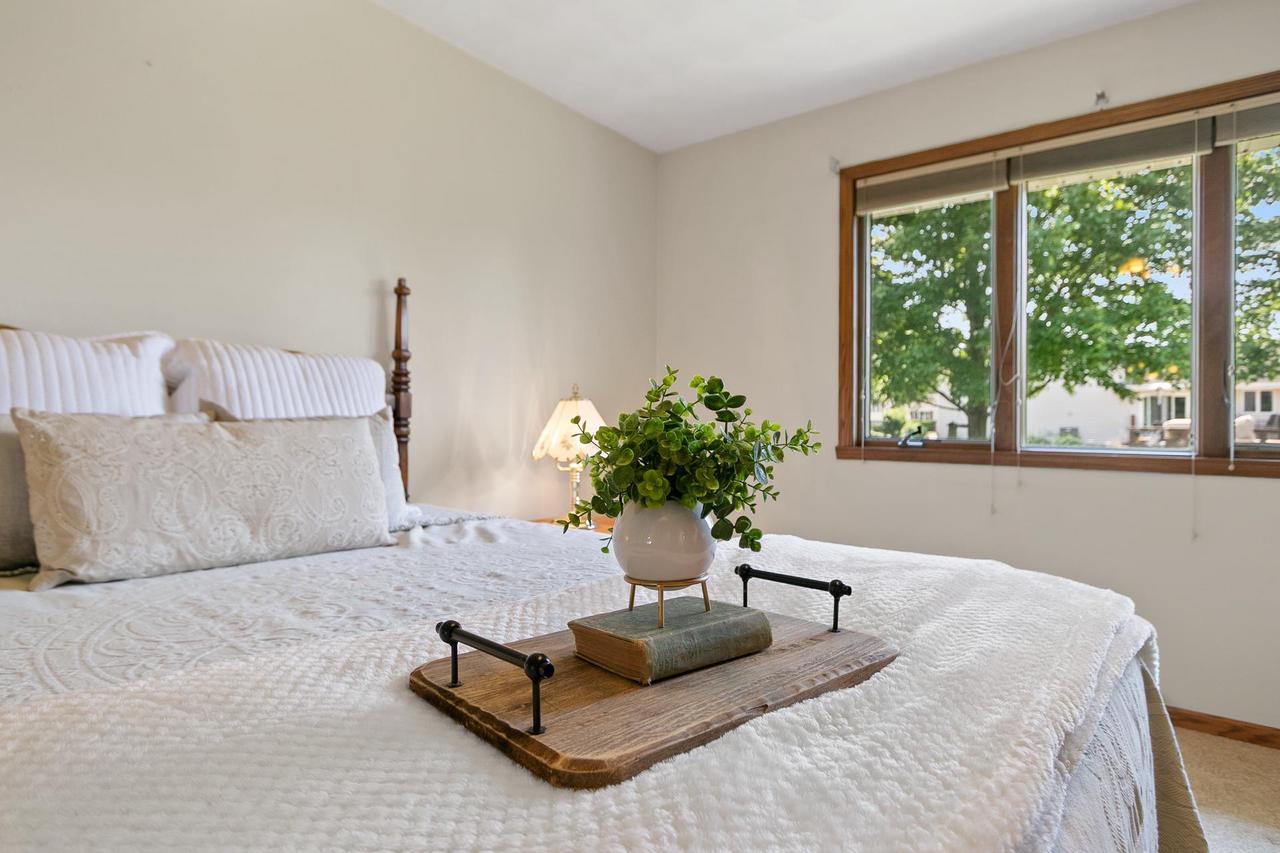
Bedroom with a white quilted bed, wood-trimmed window, and leafy view outside.
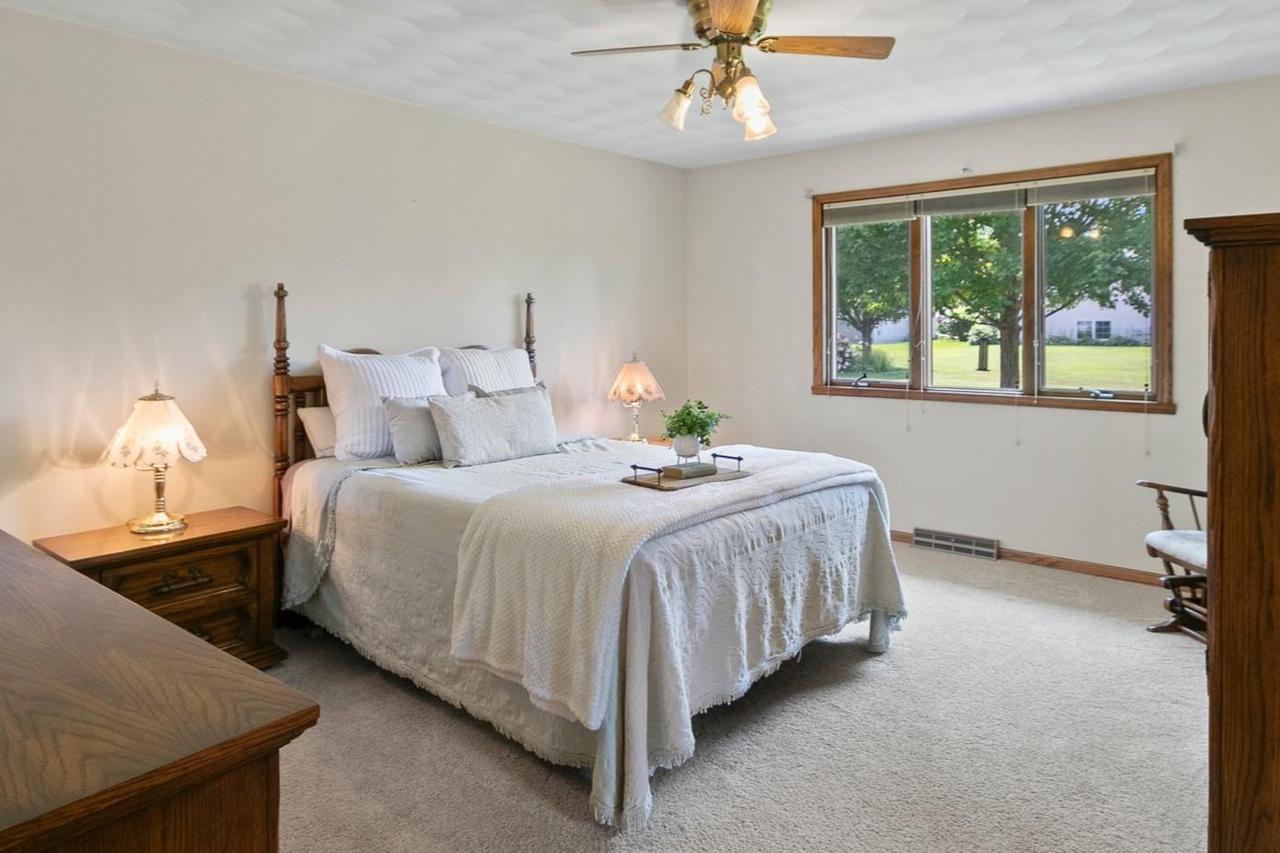
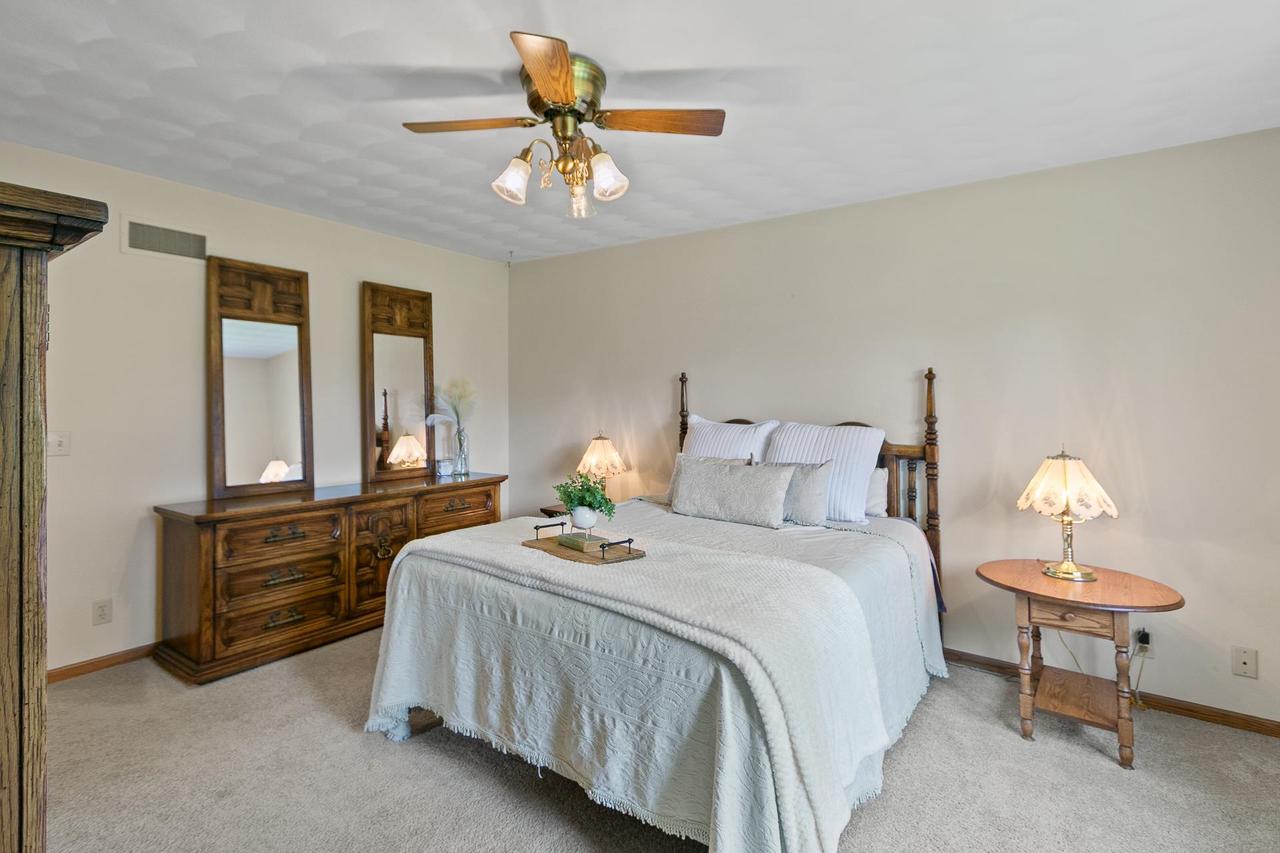
Bedroom with a white quilted bed, dark wood dresser, and ceiling fan.
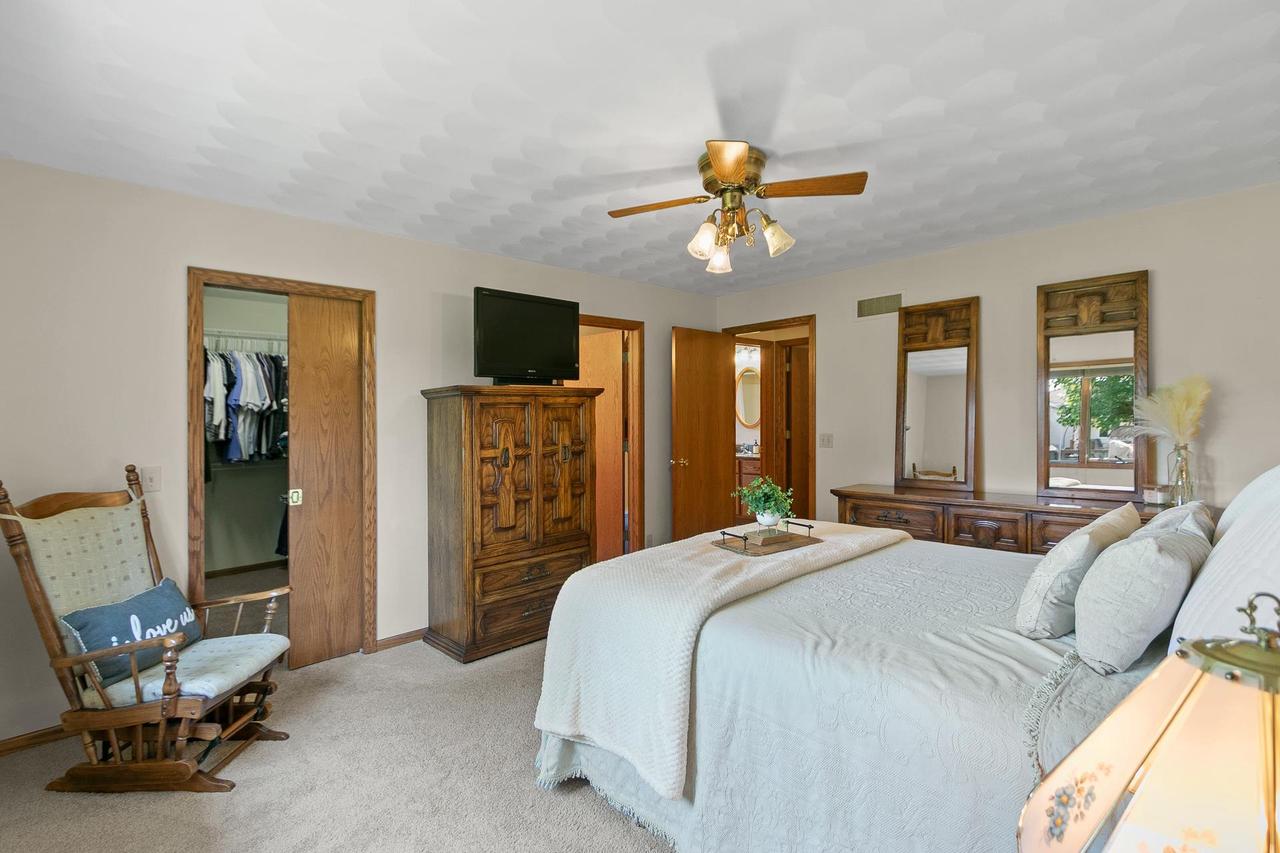
Bedroom with a white bed, carved wooden furniture, and a ceiling fan.
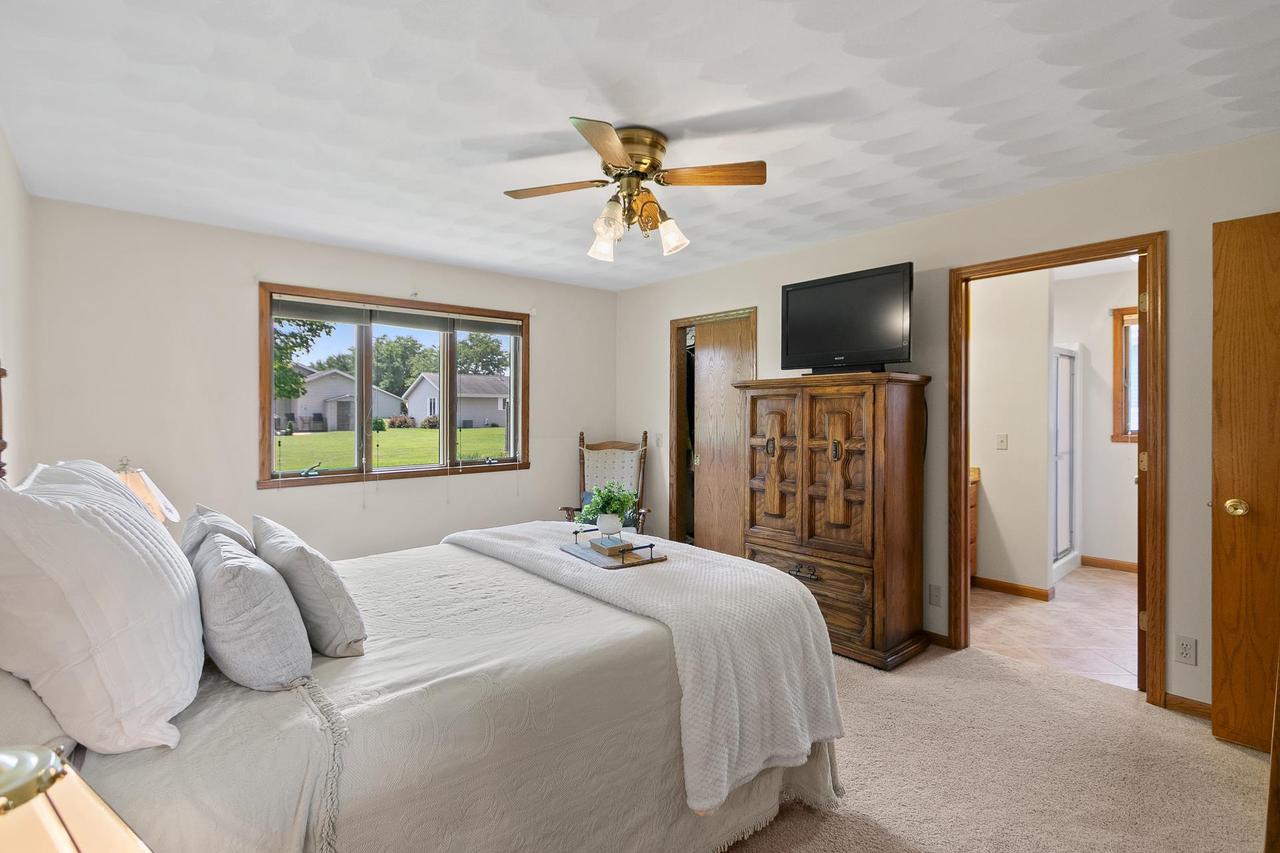
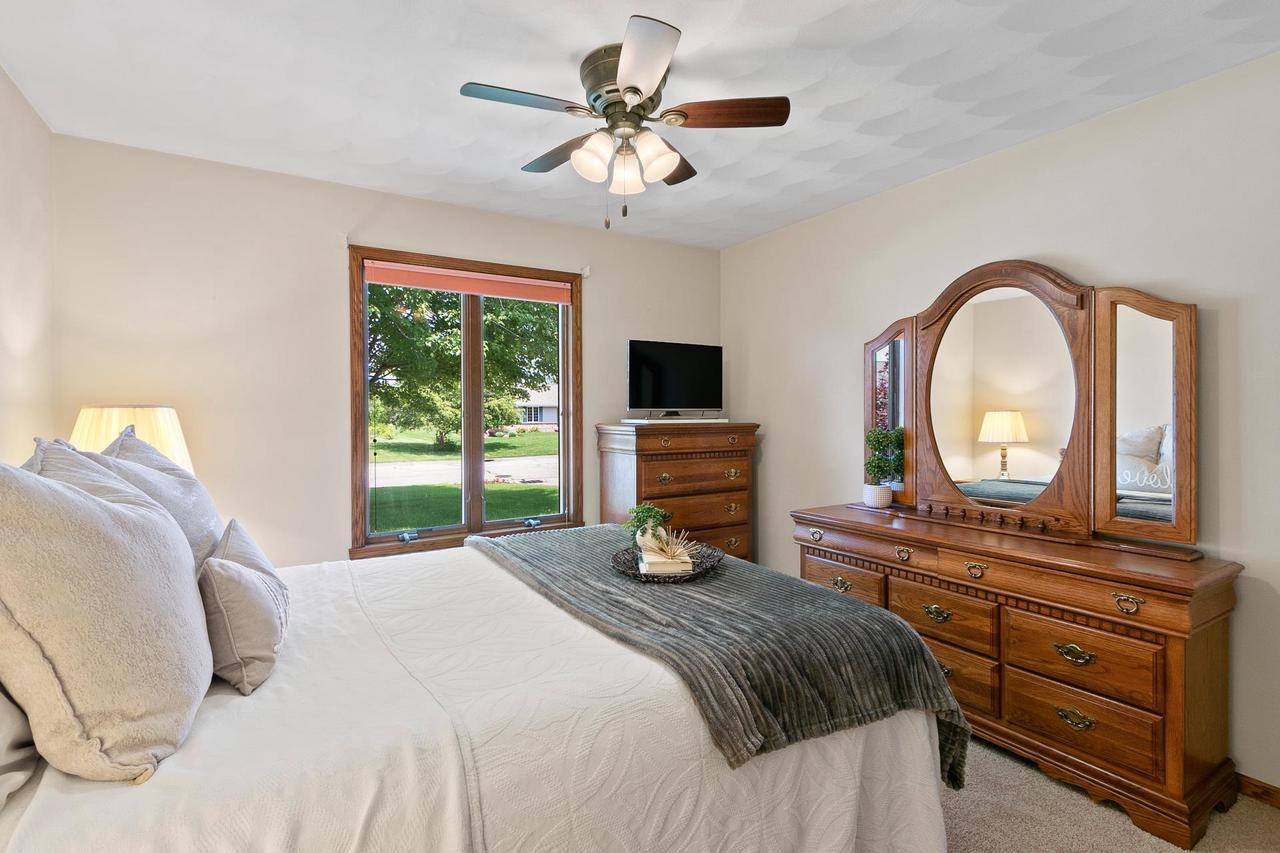
Bedroom with a white bed, carved wooden dresser, and ceiling fan.
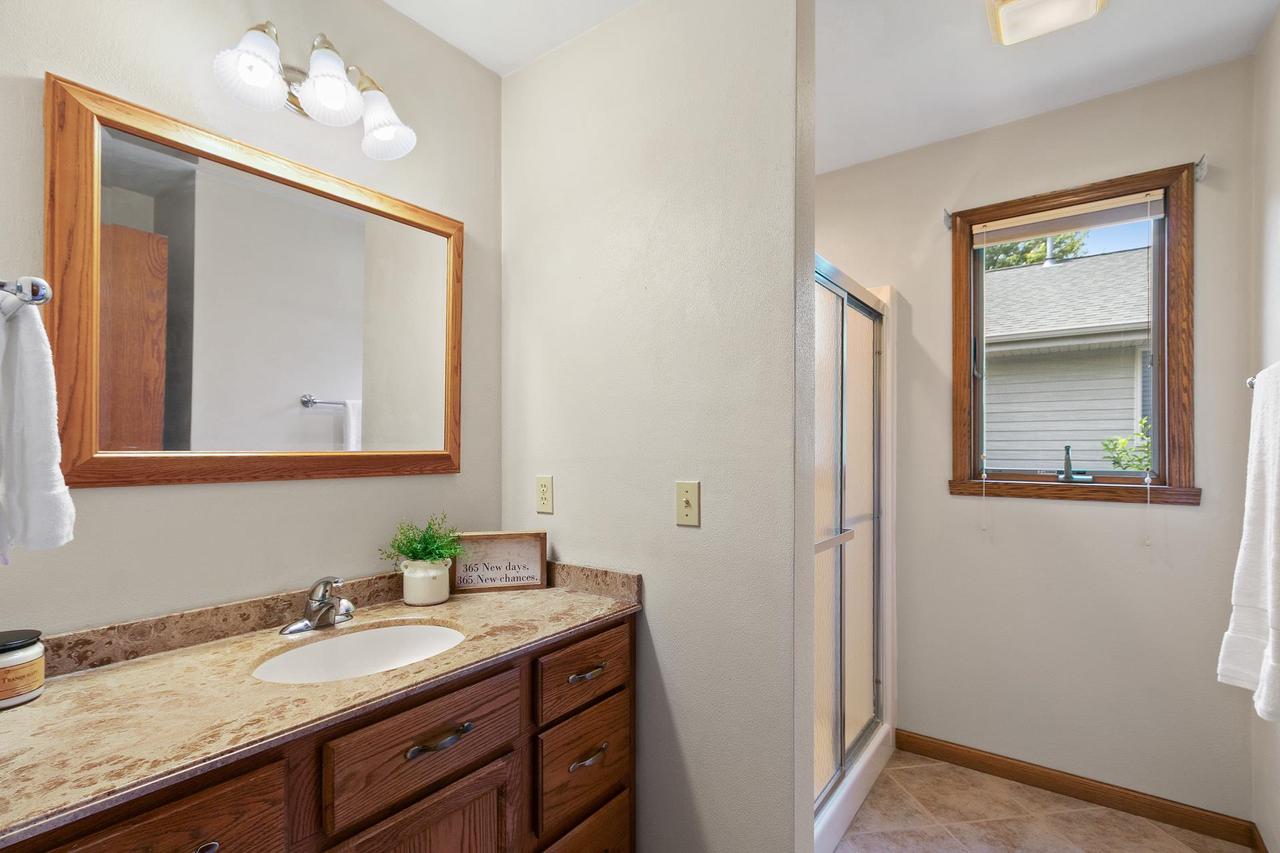
Bathroom with a wood vanity, stone-look counter, and a window beside the shower.
Bedroom with a wood bed, matching furniture, ceiling fan, and large window.
Bedroom with a wood-framed window, ceiling fan, and matching wooden dresser and vanity.
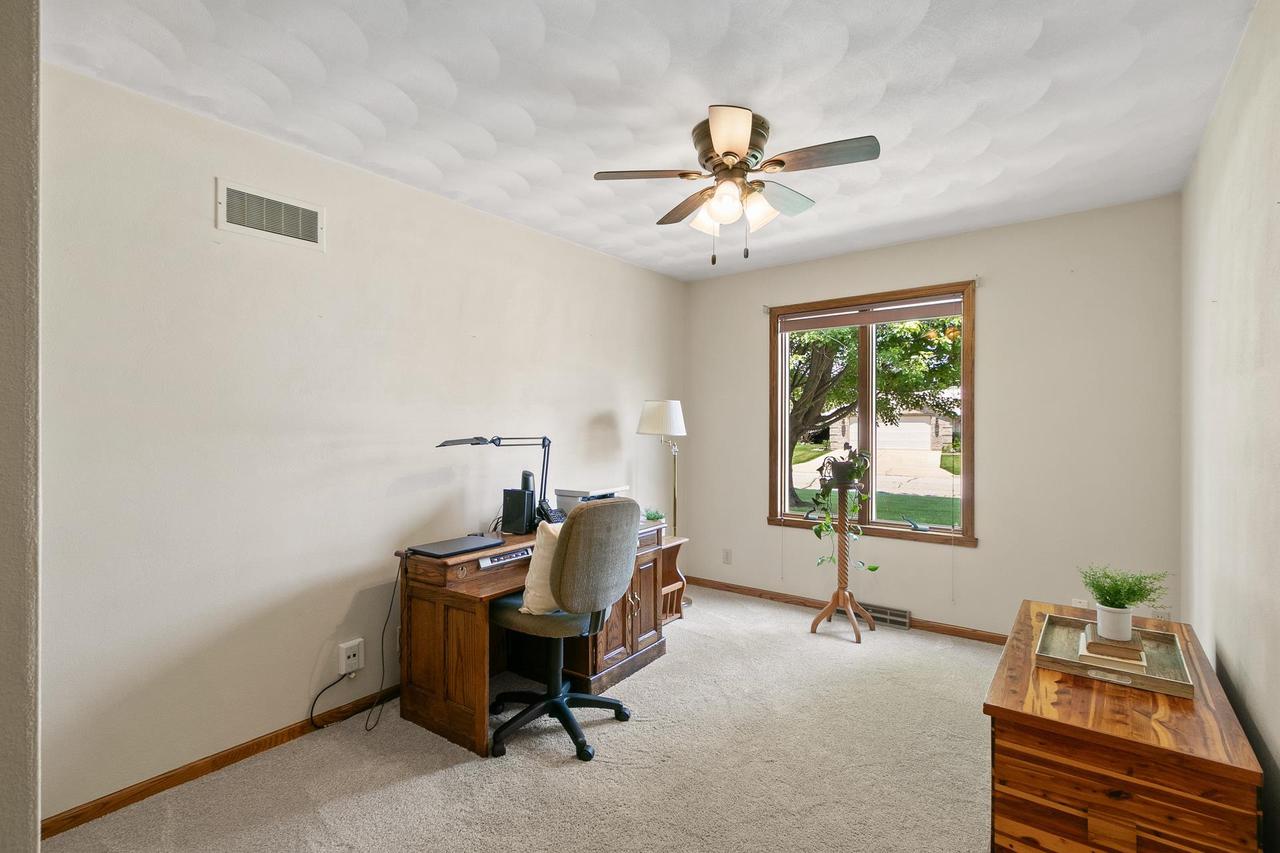
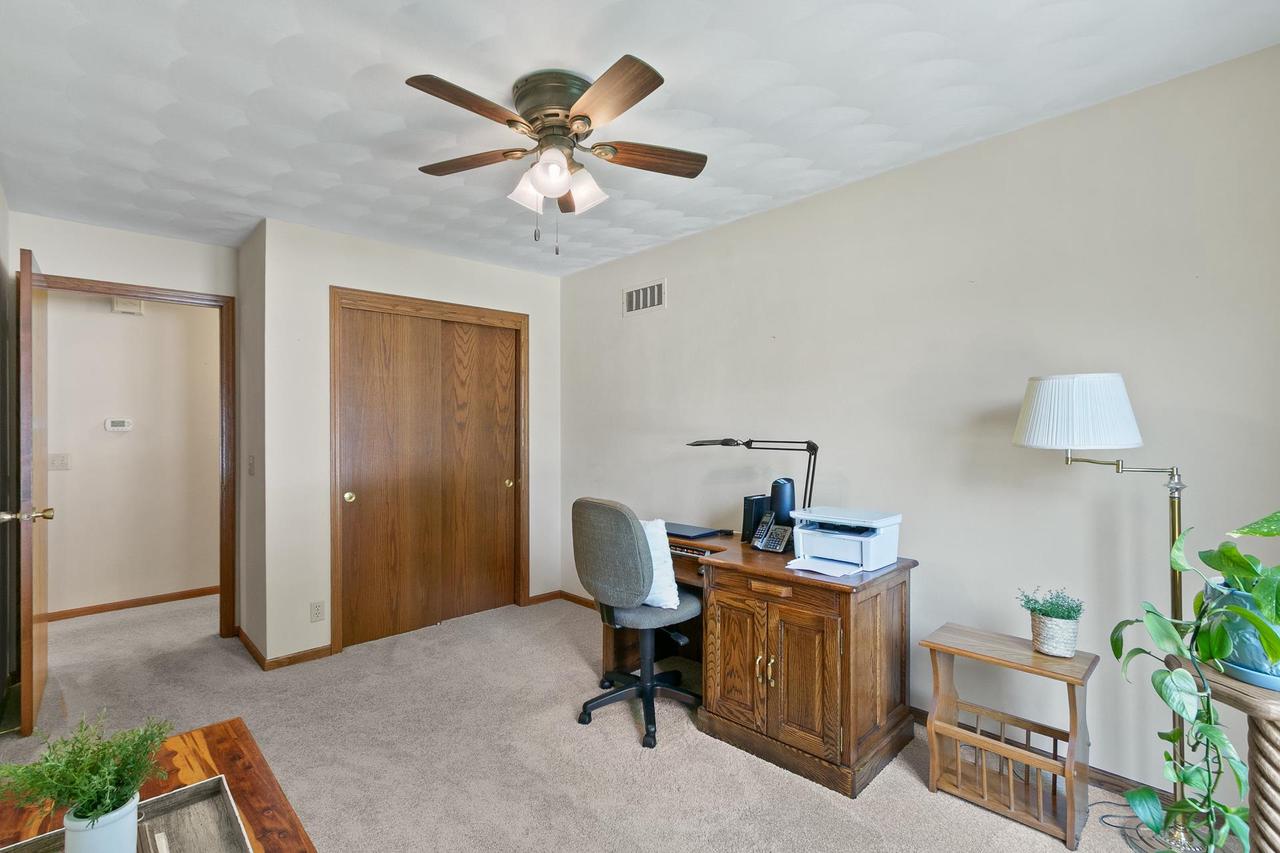
Carpeted home office with a wooden desk, ceiling fan, and large window.
Home office with a wooden desk, ceiling fan, and built-in closet.
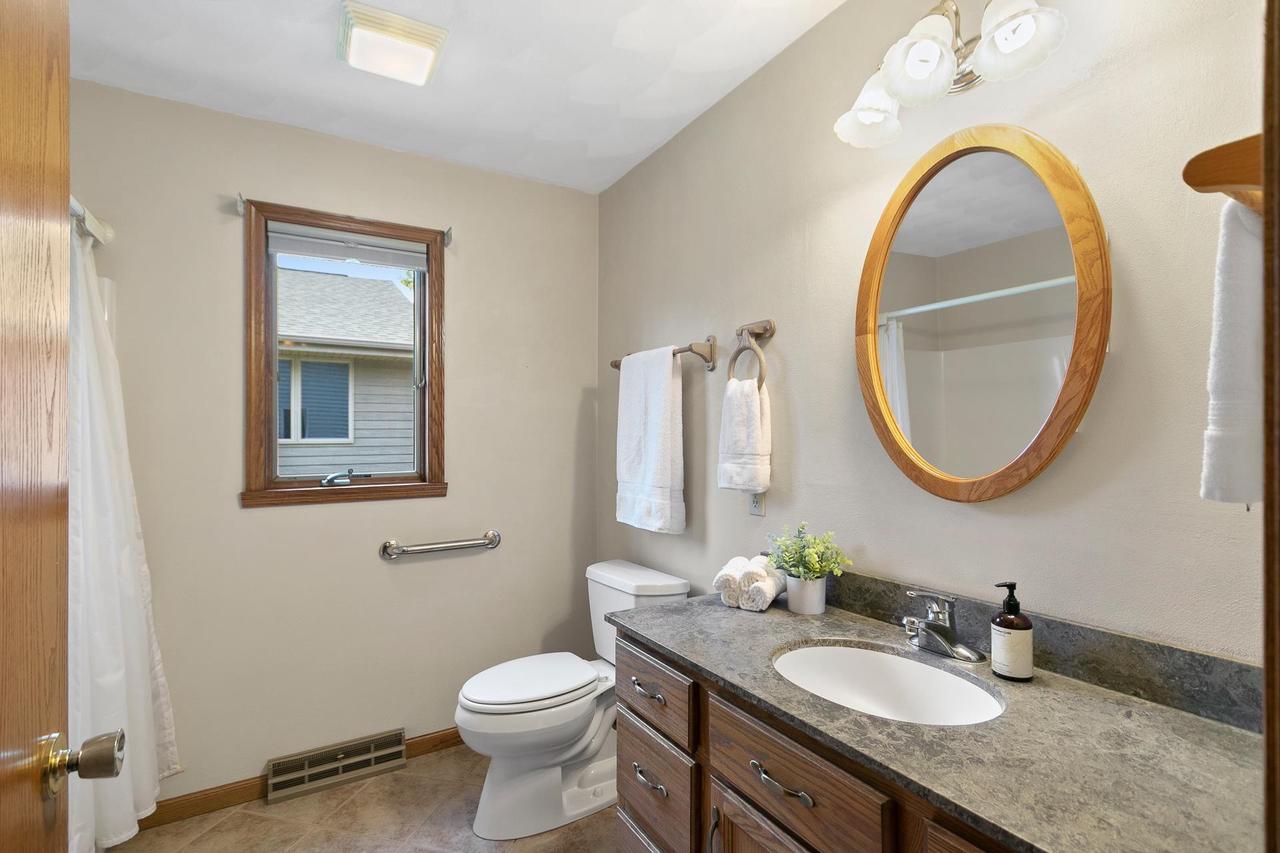
Bathroom with a wood vanity, oval mirror, and window.
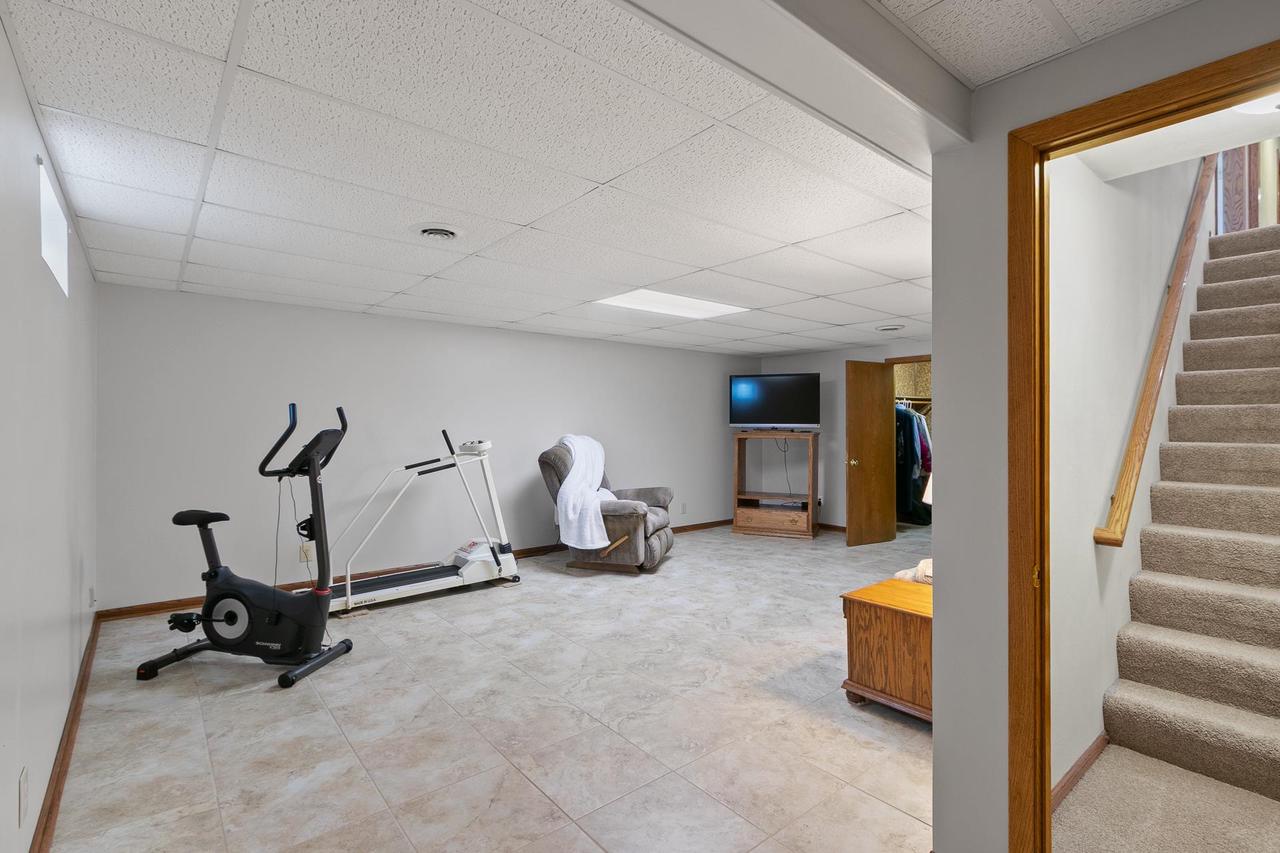
Finished basement with exercise equipment, a recliner, and stairs to the upper floor.
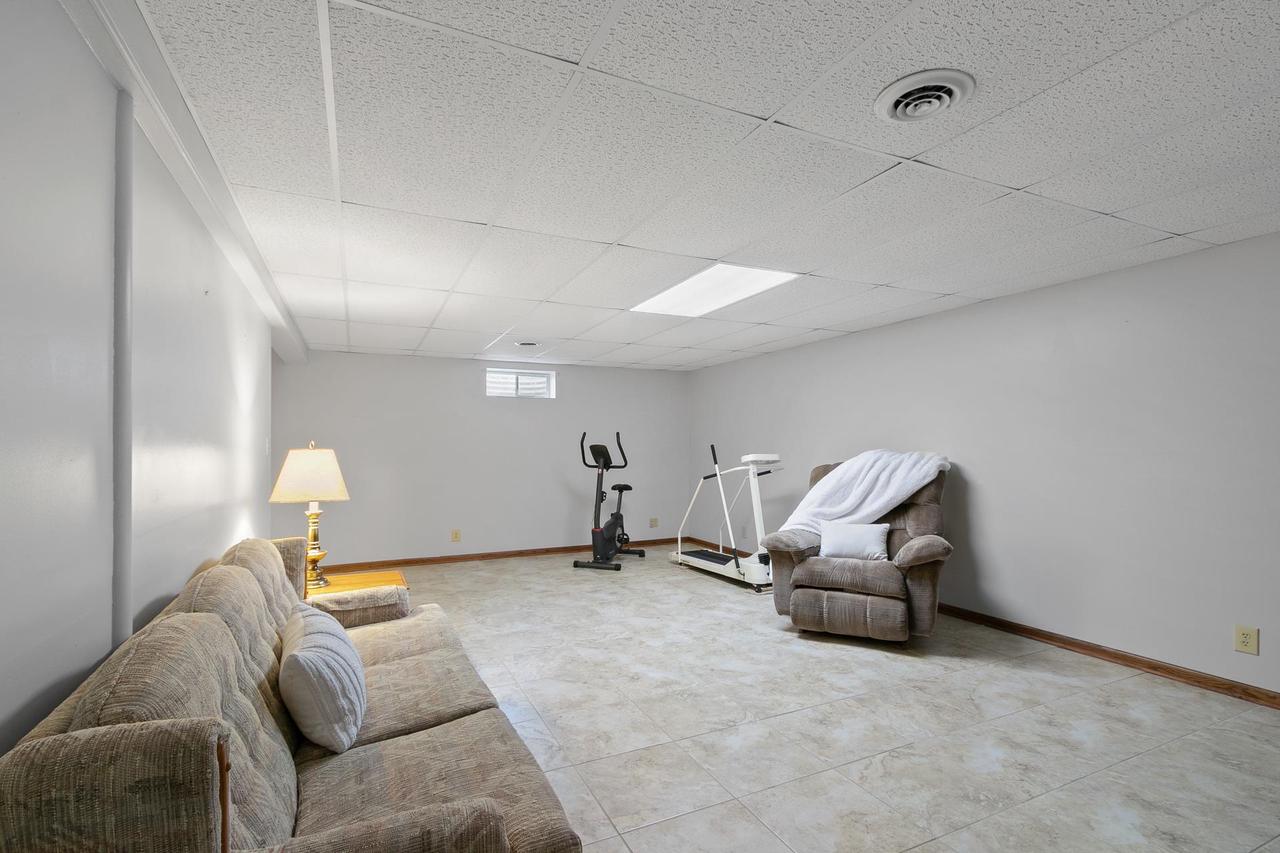
Finished basement recreation room with exercise equipment, a sofa, and a recliner.
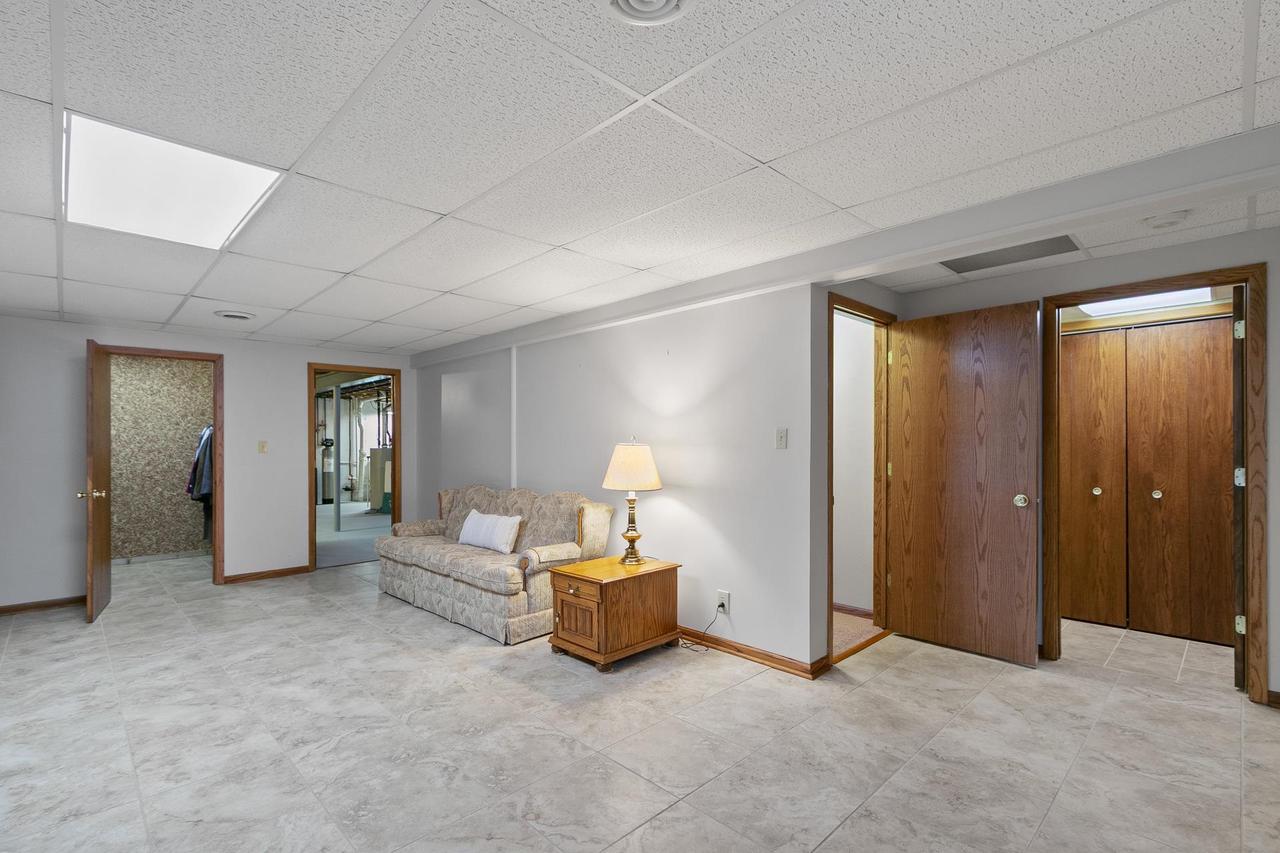
Furnished lower-level sitting area with a sofa, tile floor, and wood-paneled doors.
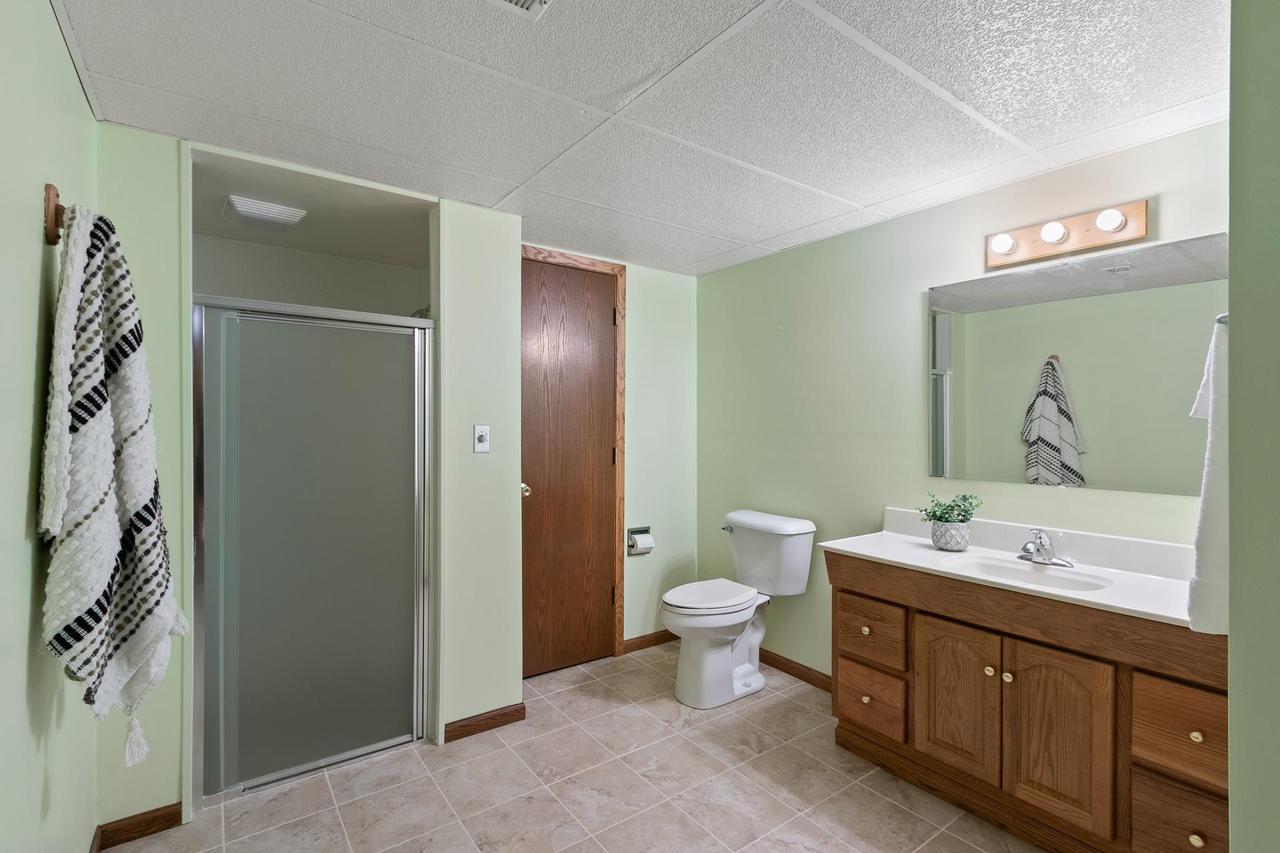
Bathroom with a glass shower, toilet, and wood vanity beneath a wide mirror.
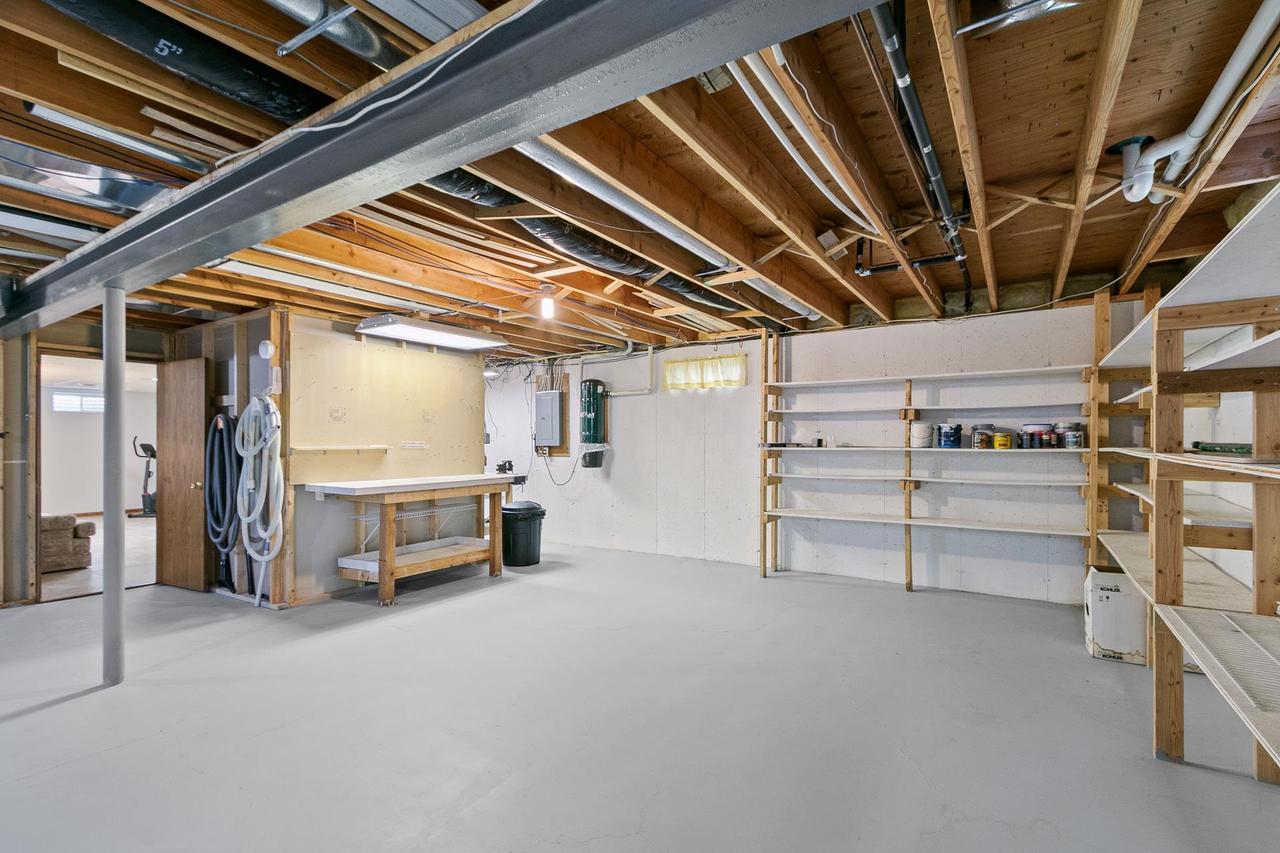
Basement workshop with a workbench, open shelving, and exposed ceiling joists.
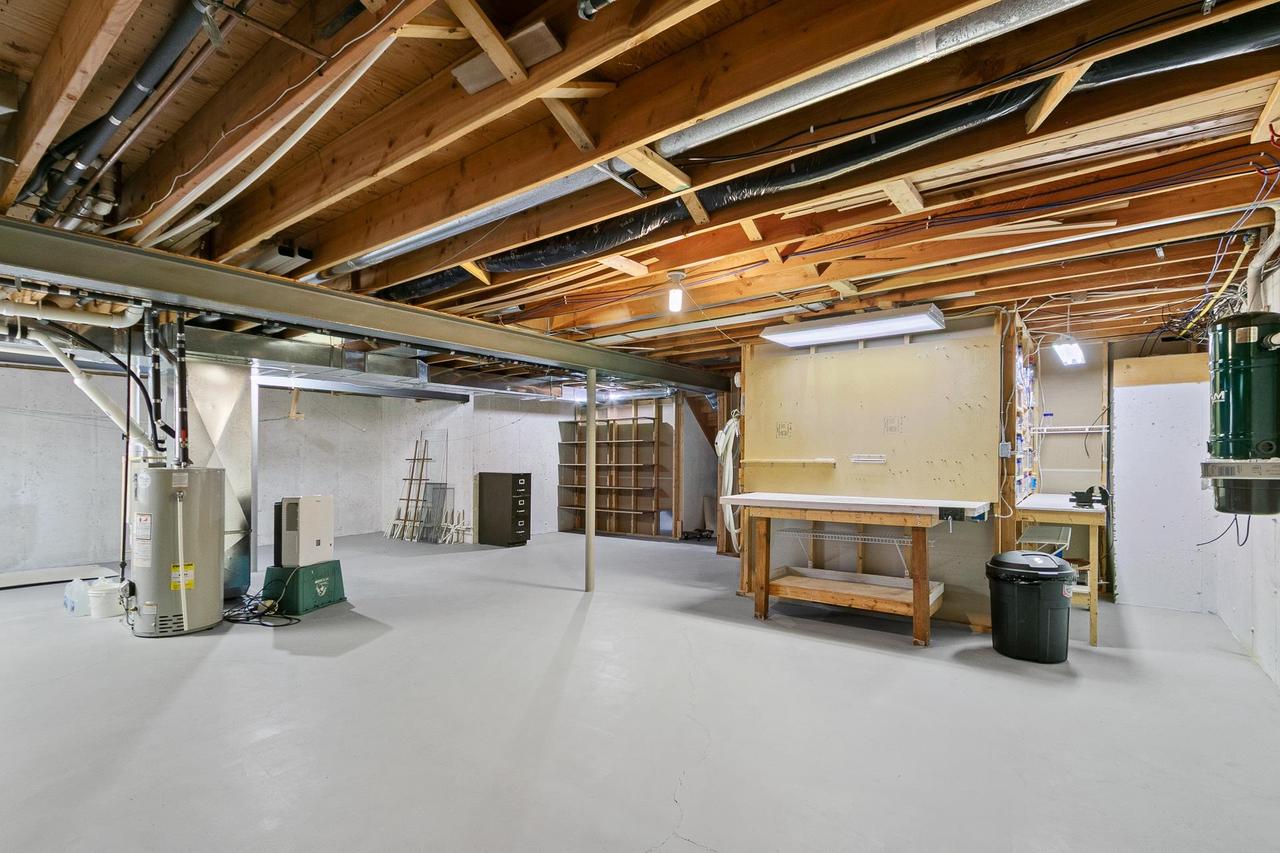
Unfinished basement with exposed ceiling joists, utility equipment, shelving, and a workbench.
Covered porch with white railing, outdoor seating, and a view of the lawn.
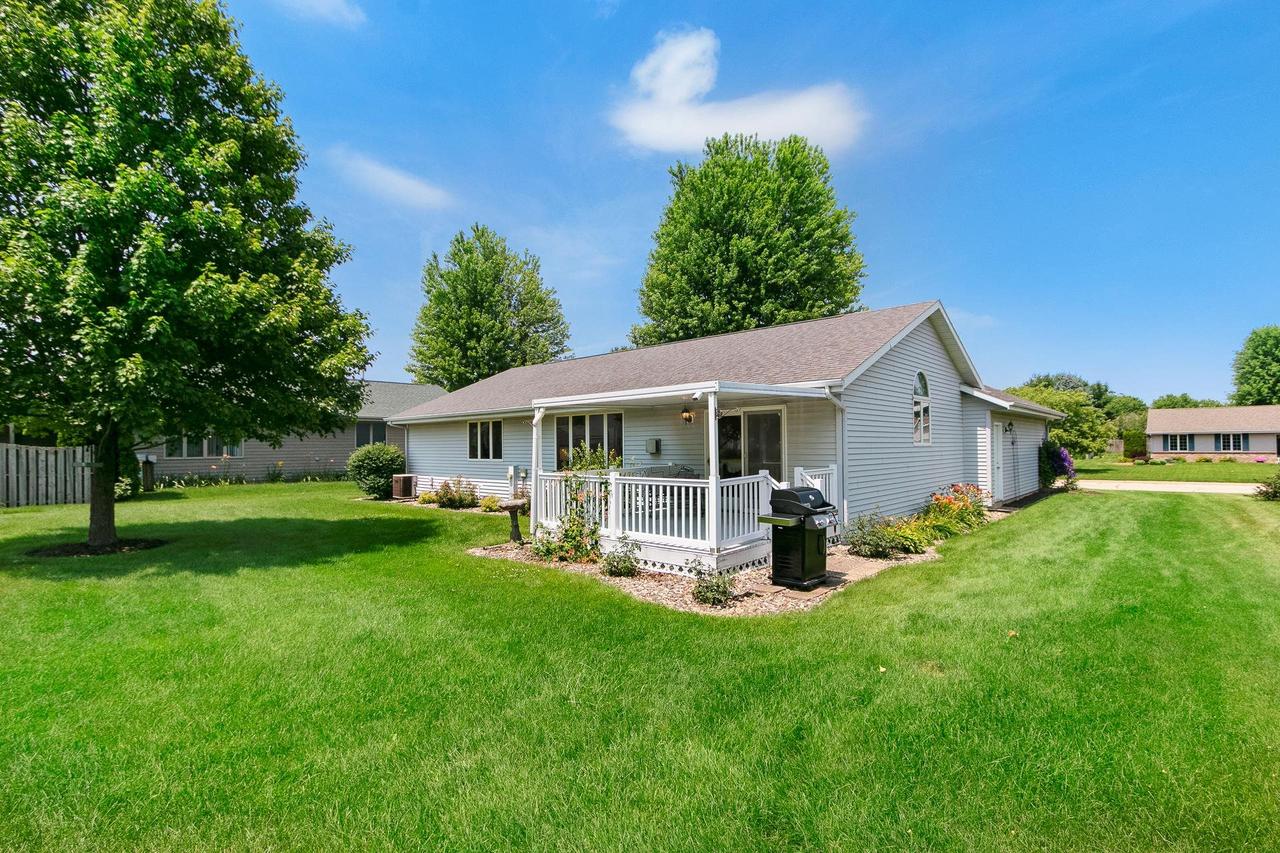
Rear exterior of a gray-sided home with a covered deck, grill, and spacious lawn.
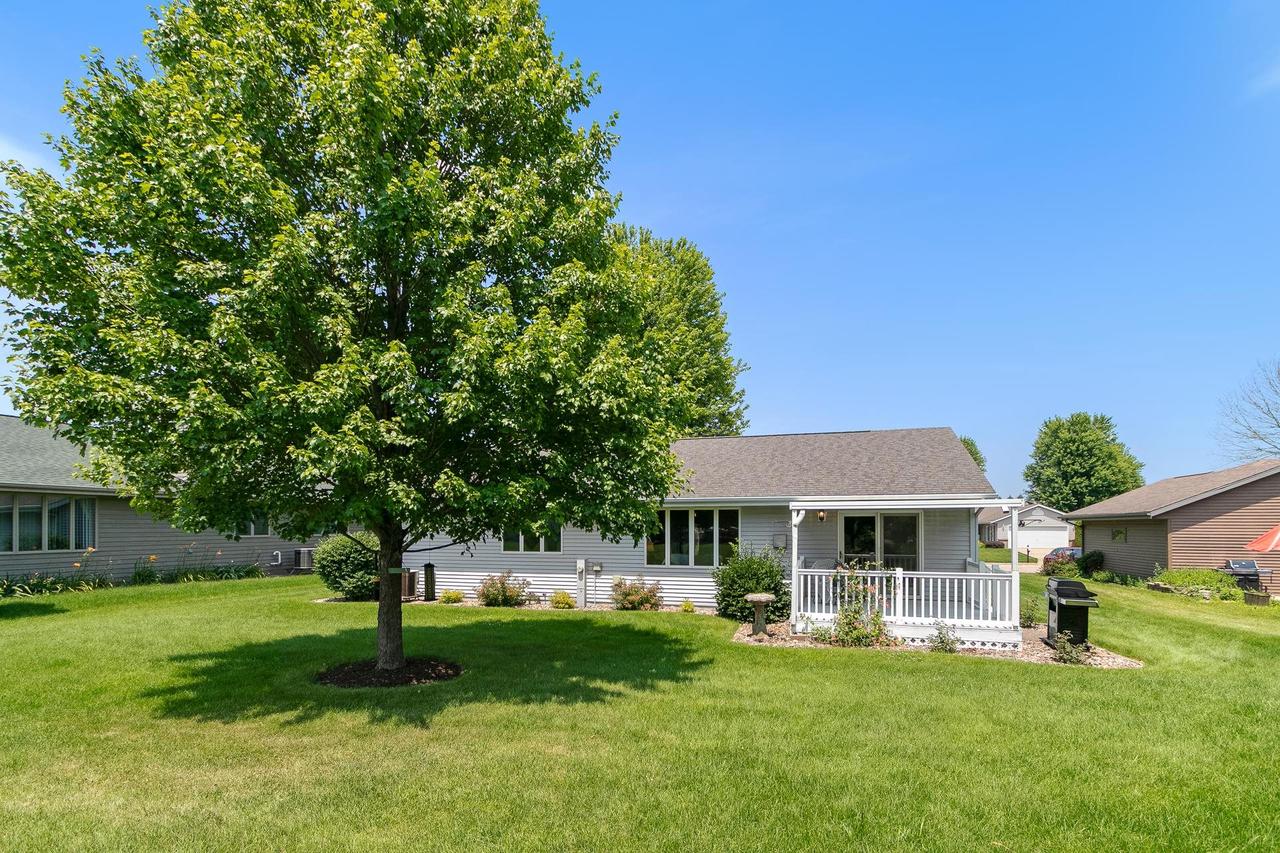
Rear of a gray-sided home with a white-railed patio beneath a large shade tree.
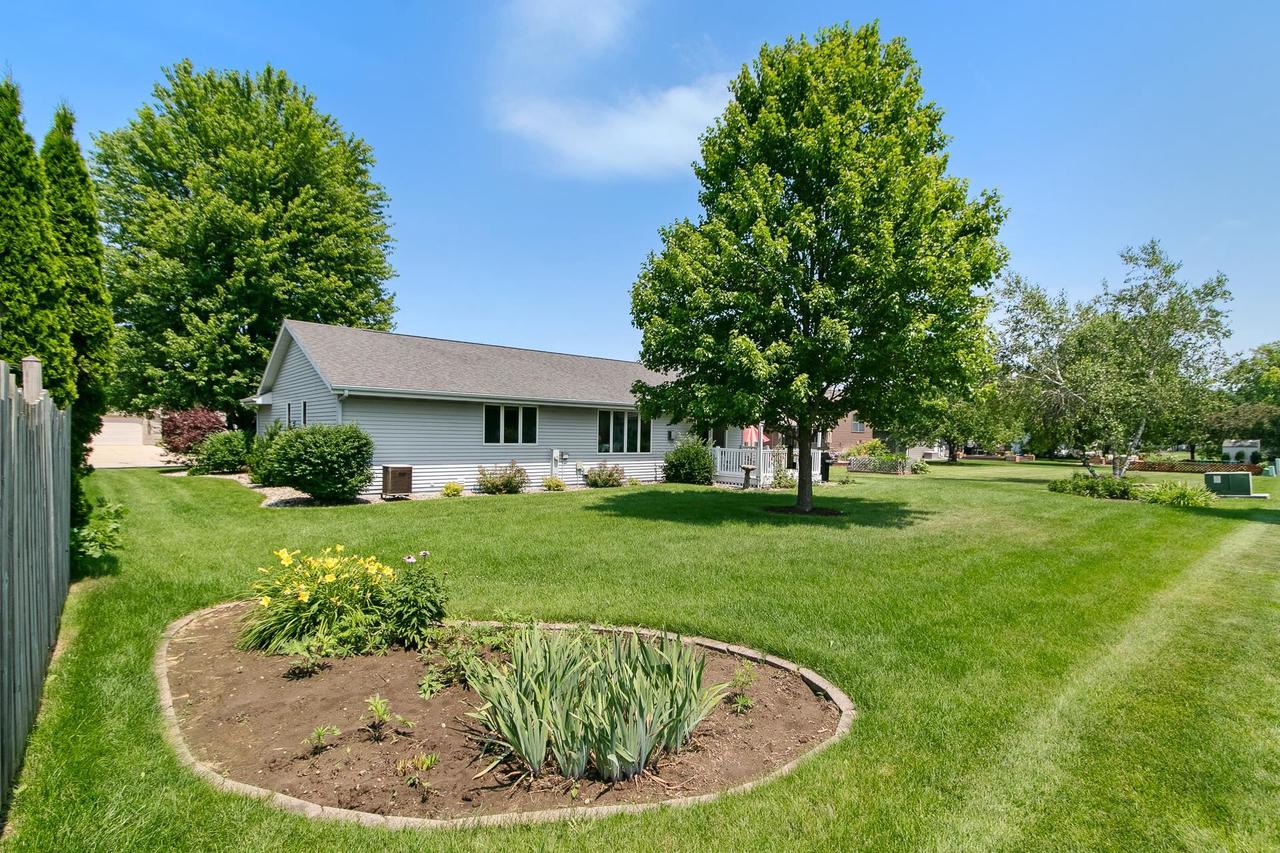
Rear of a single-story home beside a spacious lawn, mature trees, and a curved flower bed.
House exterior with a two-car garage, concrete driveway, and flower beds.
Single-story home with an attached garage, brick accents, and a landscaped front lawn.
Ask a Realtor for additional documents available on this property.
SEE ALL PHOTOS
Single-story home with a wide attached garage, pale siding, and a green front lawn.
Living room with a fireplace, large windows, and an open dining area.
Living room with large windows, carpet, and a fireplace.
Kitchen with oak cabinets, black appliances, and a sink beneath an arched window.
Kitchen with oak cabinets, a central island, and an adjoining dining area opening to the deck.
Covered back porch with white railings and seating overlooking a landscaped lawn.
Single-story home exterior with attached garage, blue shutters, and landscaped entry.
Entry foyer with a decorative glass front door, wood railing, and view into the kitchen.
Living room with a ceiling fan, wood-trimmed openings, and an adjoining kitchen dining area.
Living room with a fireplace, large windows, and an open dining area.
Dining area with a round wooden table, sliding glass doors, and an adjoining carpeted living room.
Kitchen and dining area with oak cabinetry, black appliances, and a round table beneath a chandelier.
Kitchen with oak cabinets, a peninsula with two stools, and a large window.
Kitchen with oak cabinets, black appliances, a breakfast island, and a large arched window.
Dining area with a round table, wood cabinetry, and sliding glass doors to the patio.
Kitchen with oak cabinets, white countertops, a central sink, and a dining area by the windows.
Kitchen with oak cabinets, black appliances, and hardwood flooring.
Laundry room with front-loading washer and dryer beside an oak-cabinet kitchen.
Laundry room with white washer and dryer beneath oak cabinets, beside a wood-paneled door.
Bedroom with a white bed, wood furnishings, and a large window overlooking a leafy yard.
Bedroom with a white quilted bed, wood-trimmed window, and leafy view outside.
Bedroom with a white quilted bed, dark wood dresser, and ceiling fan.
Bedroom with a white bed, carved wooden furniture, and a ceiling fan.
Bedroom with a white bed, carved wooden dresser, and ceiling fan.
Bathroom with a wood vanity, stone-look counter, and a window beside the shower.
Bedroom with a wood bed, matching furniture, ceiling fan, and large window.
Bedroom with a wood-framed window, ceiling fan, and matching wooden dresser and vanity.
Carpeted home office with a wooden desk, ceiling fan, and large window.
Home office with a wooden desk, ceiling fan, and built-in closet.
Bathroom with a wood vanity, oval mirror, and window.
Finished basement with exercise equipment, a recliner, and stairs to the upper floor.
Finished basement recreation room with exercise equipment, a sofa, and a recliner.
Furnished lower-level sitting area with a sofa, tile floor, and wood-paneled doors.
Bathroom with a glass shower, toilet, and wood vanity beneath a wide mirror.
Basement workshop with a workbench, open shelving, and exposed ceiling joists.
Unfinished basement with exposed ceiling joists, utility equipment, shelving, and a workbench.
Covered porch with white railing, outdoor seating, and a view of the lawn.
Rear exterior of a gray-sided home with a covered deck, grill, and spacious lawn.
Rear of a gray-sided home with a white-railed patio beneath a large shade tree.
Rear of a single-story home beside a spacious lawn, mature trees, and a curved flower bed.
House exterior with a two-car garage, concrete driveway, and flower beds.
Single-story home with an attached garage, brick accents, and a landscaped front lawn.
Ask a Realtor for additional documents available on this property.
Sold

4338 East Fieldcrest Drive

4338 East Fieldcrest Drive, Janesville, WI 53546

$385,000
Welcome to this meticulously kept 3-bedroom, 3 full-bath ranch home on Janesville's east side. Beautiful landscaping is blooming & ready to invite its next owners in! Enjoy hardwood & plush carpet flooring, large windows, a plethora of kitchen cabinets, solid-surface countertops, breakfast bar, central vac, & main level laundry. Primary BR features en-suite bath & walk-in closet. A cedar closet for storage of special clothing & luggage can be found in the lower level, along with rec room & full bath. The utility room incl a sealed floor, shelving, work benches, & vise grip. Notice the coated "uncrackable" garage flooring that offers extra protection. Imagine morning coffee or evening grilling on this quality deck, & the peaceful thoughts of living in a home in this lovely neighborhood.

3
beds

3
baths

2,081 Sq.Ft. LIVING AREA

10,018.8 Sq.Ft. lot

Kevin Clark

Kevin Clark

Features & Amenities

Interior

  • total bedrooms3
  • Total bathrooms3
  • full bathrooms3
  • Flooring Wood
  • APPLIANCES Dishwasher, Dryer, Microwave, Range, Oven, Refrigerator, Washer, Water Softener
  • other interior Features Cathedral Ceiling(s), Central Vacuum, Walk-In Closet(s)

Area & Lot

  • Status Sold
  • Date Sold August 8, 2025
  • Living Area2,081 Sq.Ft.
  • Lot Area10,018.8 Sq.Ft.
  • MLS® ID2003695
  • TypeResidential
  • YEAR BUILT1997
  • Elementary SchoolHarrison
  • Middle SchoolMarshall
  • High SchoolCraig
  • School DistrictJanesville

Exterior

  • STORIES1
  • Garage Space2.0
  • water SourcePublic
  • parkingAttached
  • HEAT TYPENatural Gas
  • AIR CONDITIONINGCentral Air
  • sewerPublic Sewer

Financial

  • Sales Price$385,000
  • Real Estate Tax $5,719/yr
  • Zoning Res

Work with Kevin

Your home is one of your greatest financial assets—and you can trust our team at BHGRE Dream Partners to guide you with care and expertise. Backed by national reach and local knowledge, we’re with you every step of the way. Let’s create a plan to sell your home on your terms. Connect with us today.

Follow Me on Instagram