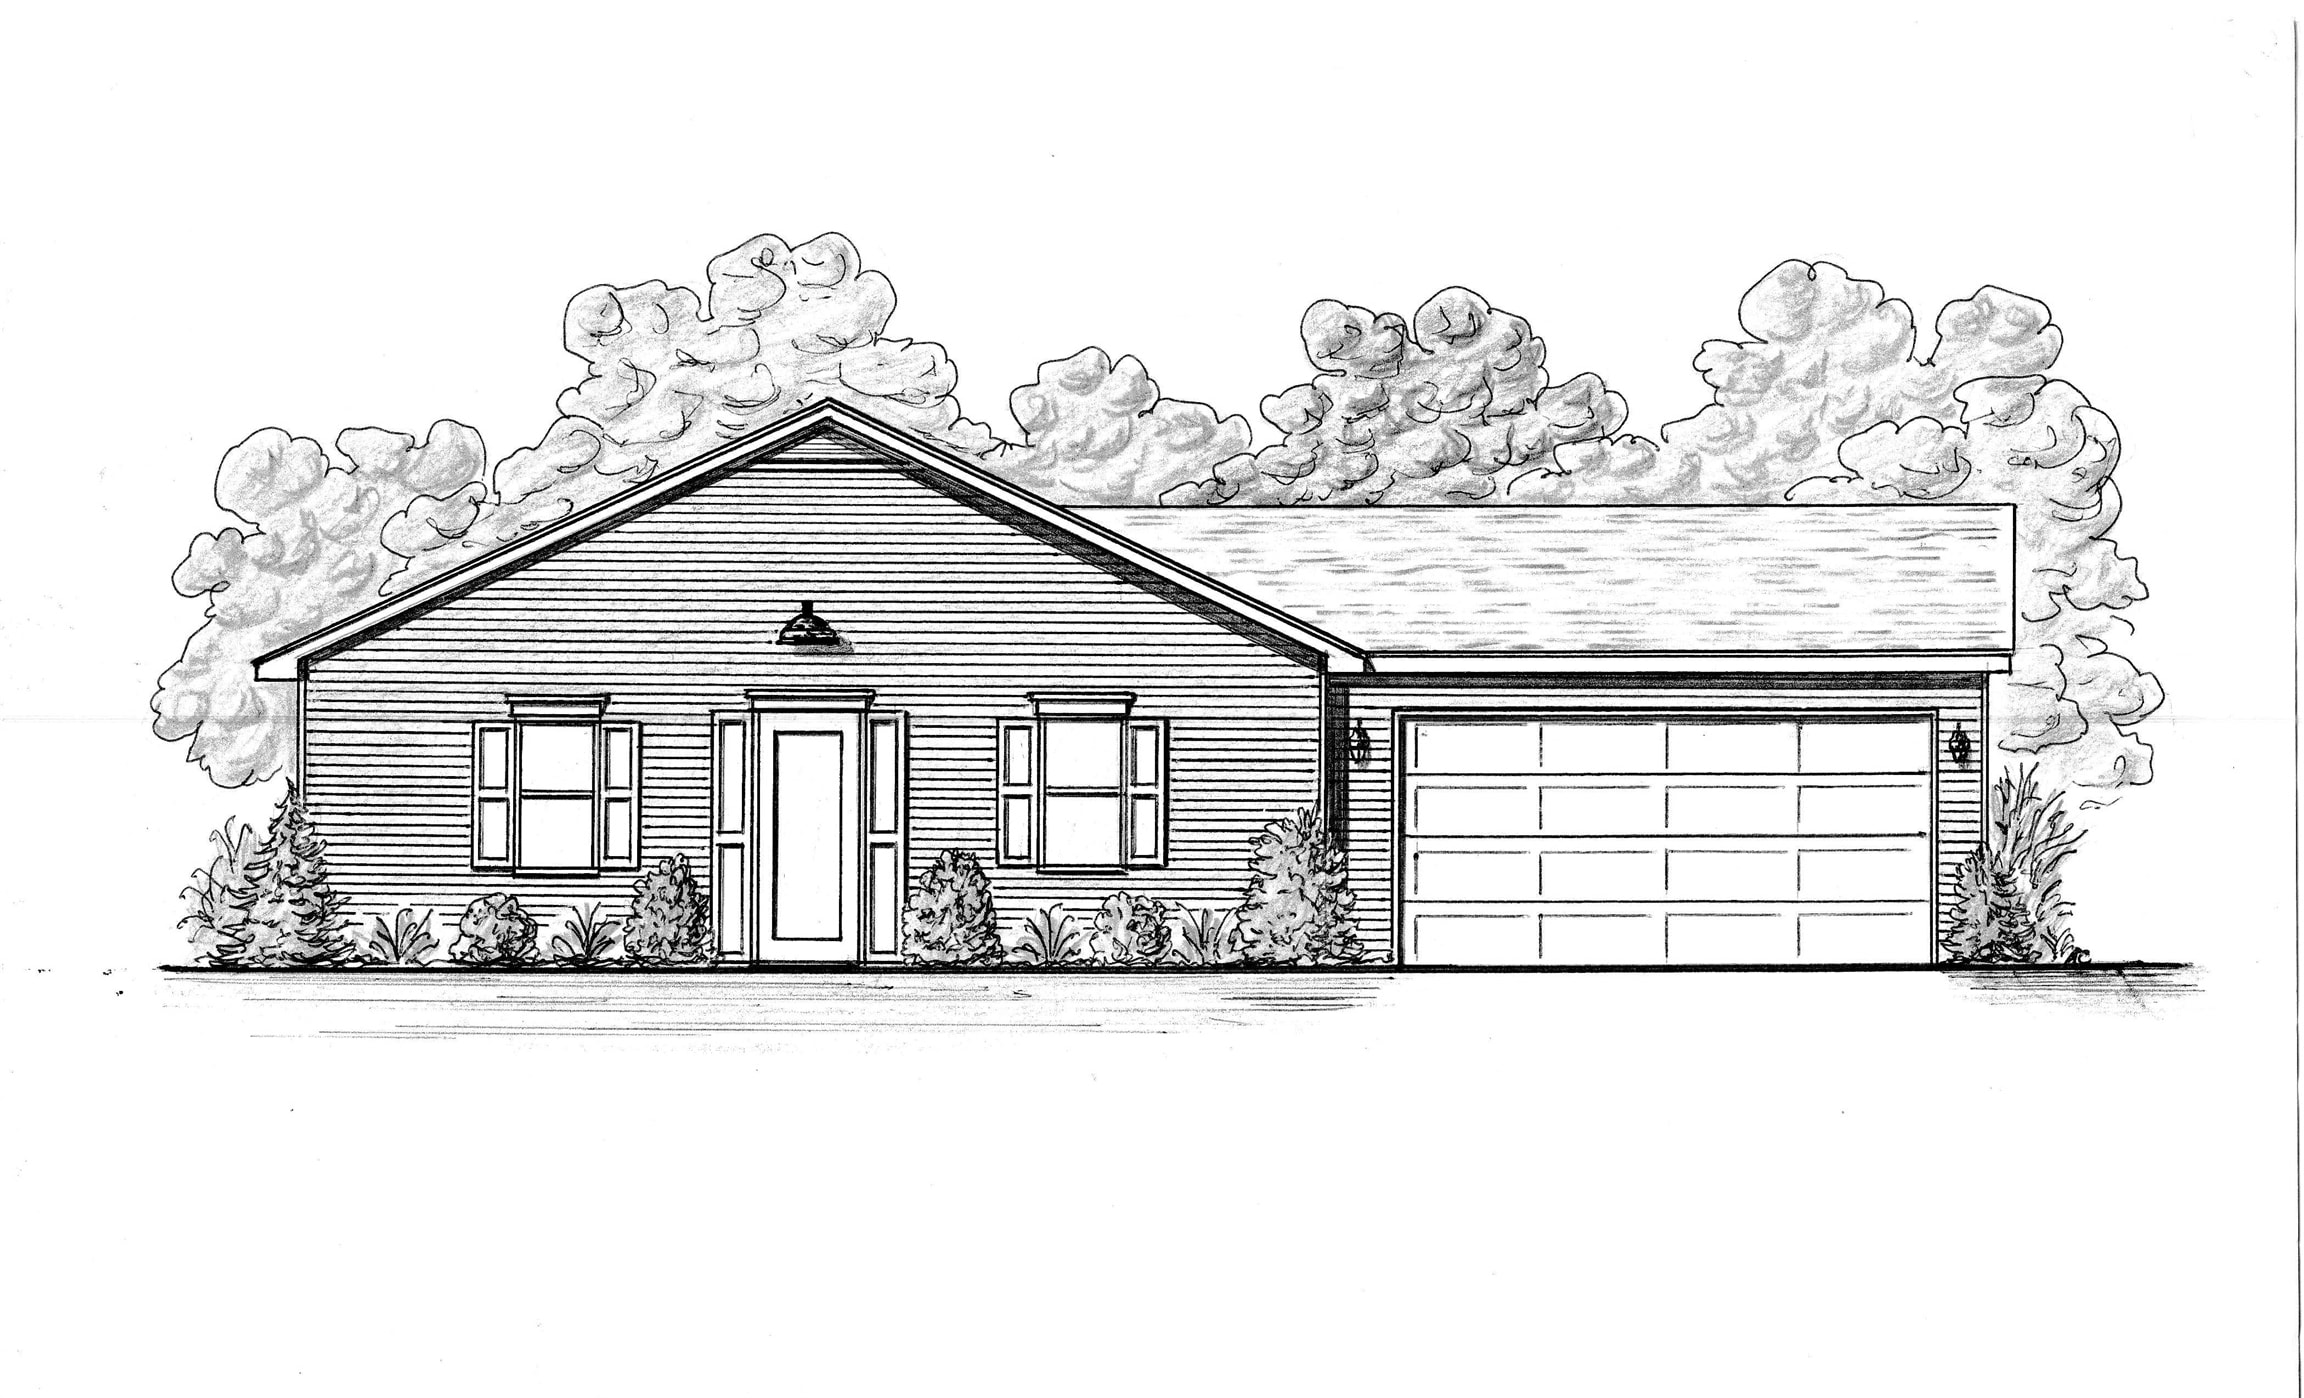
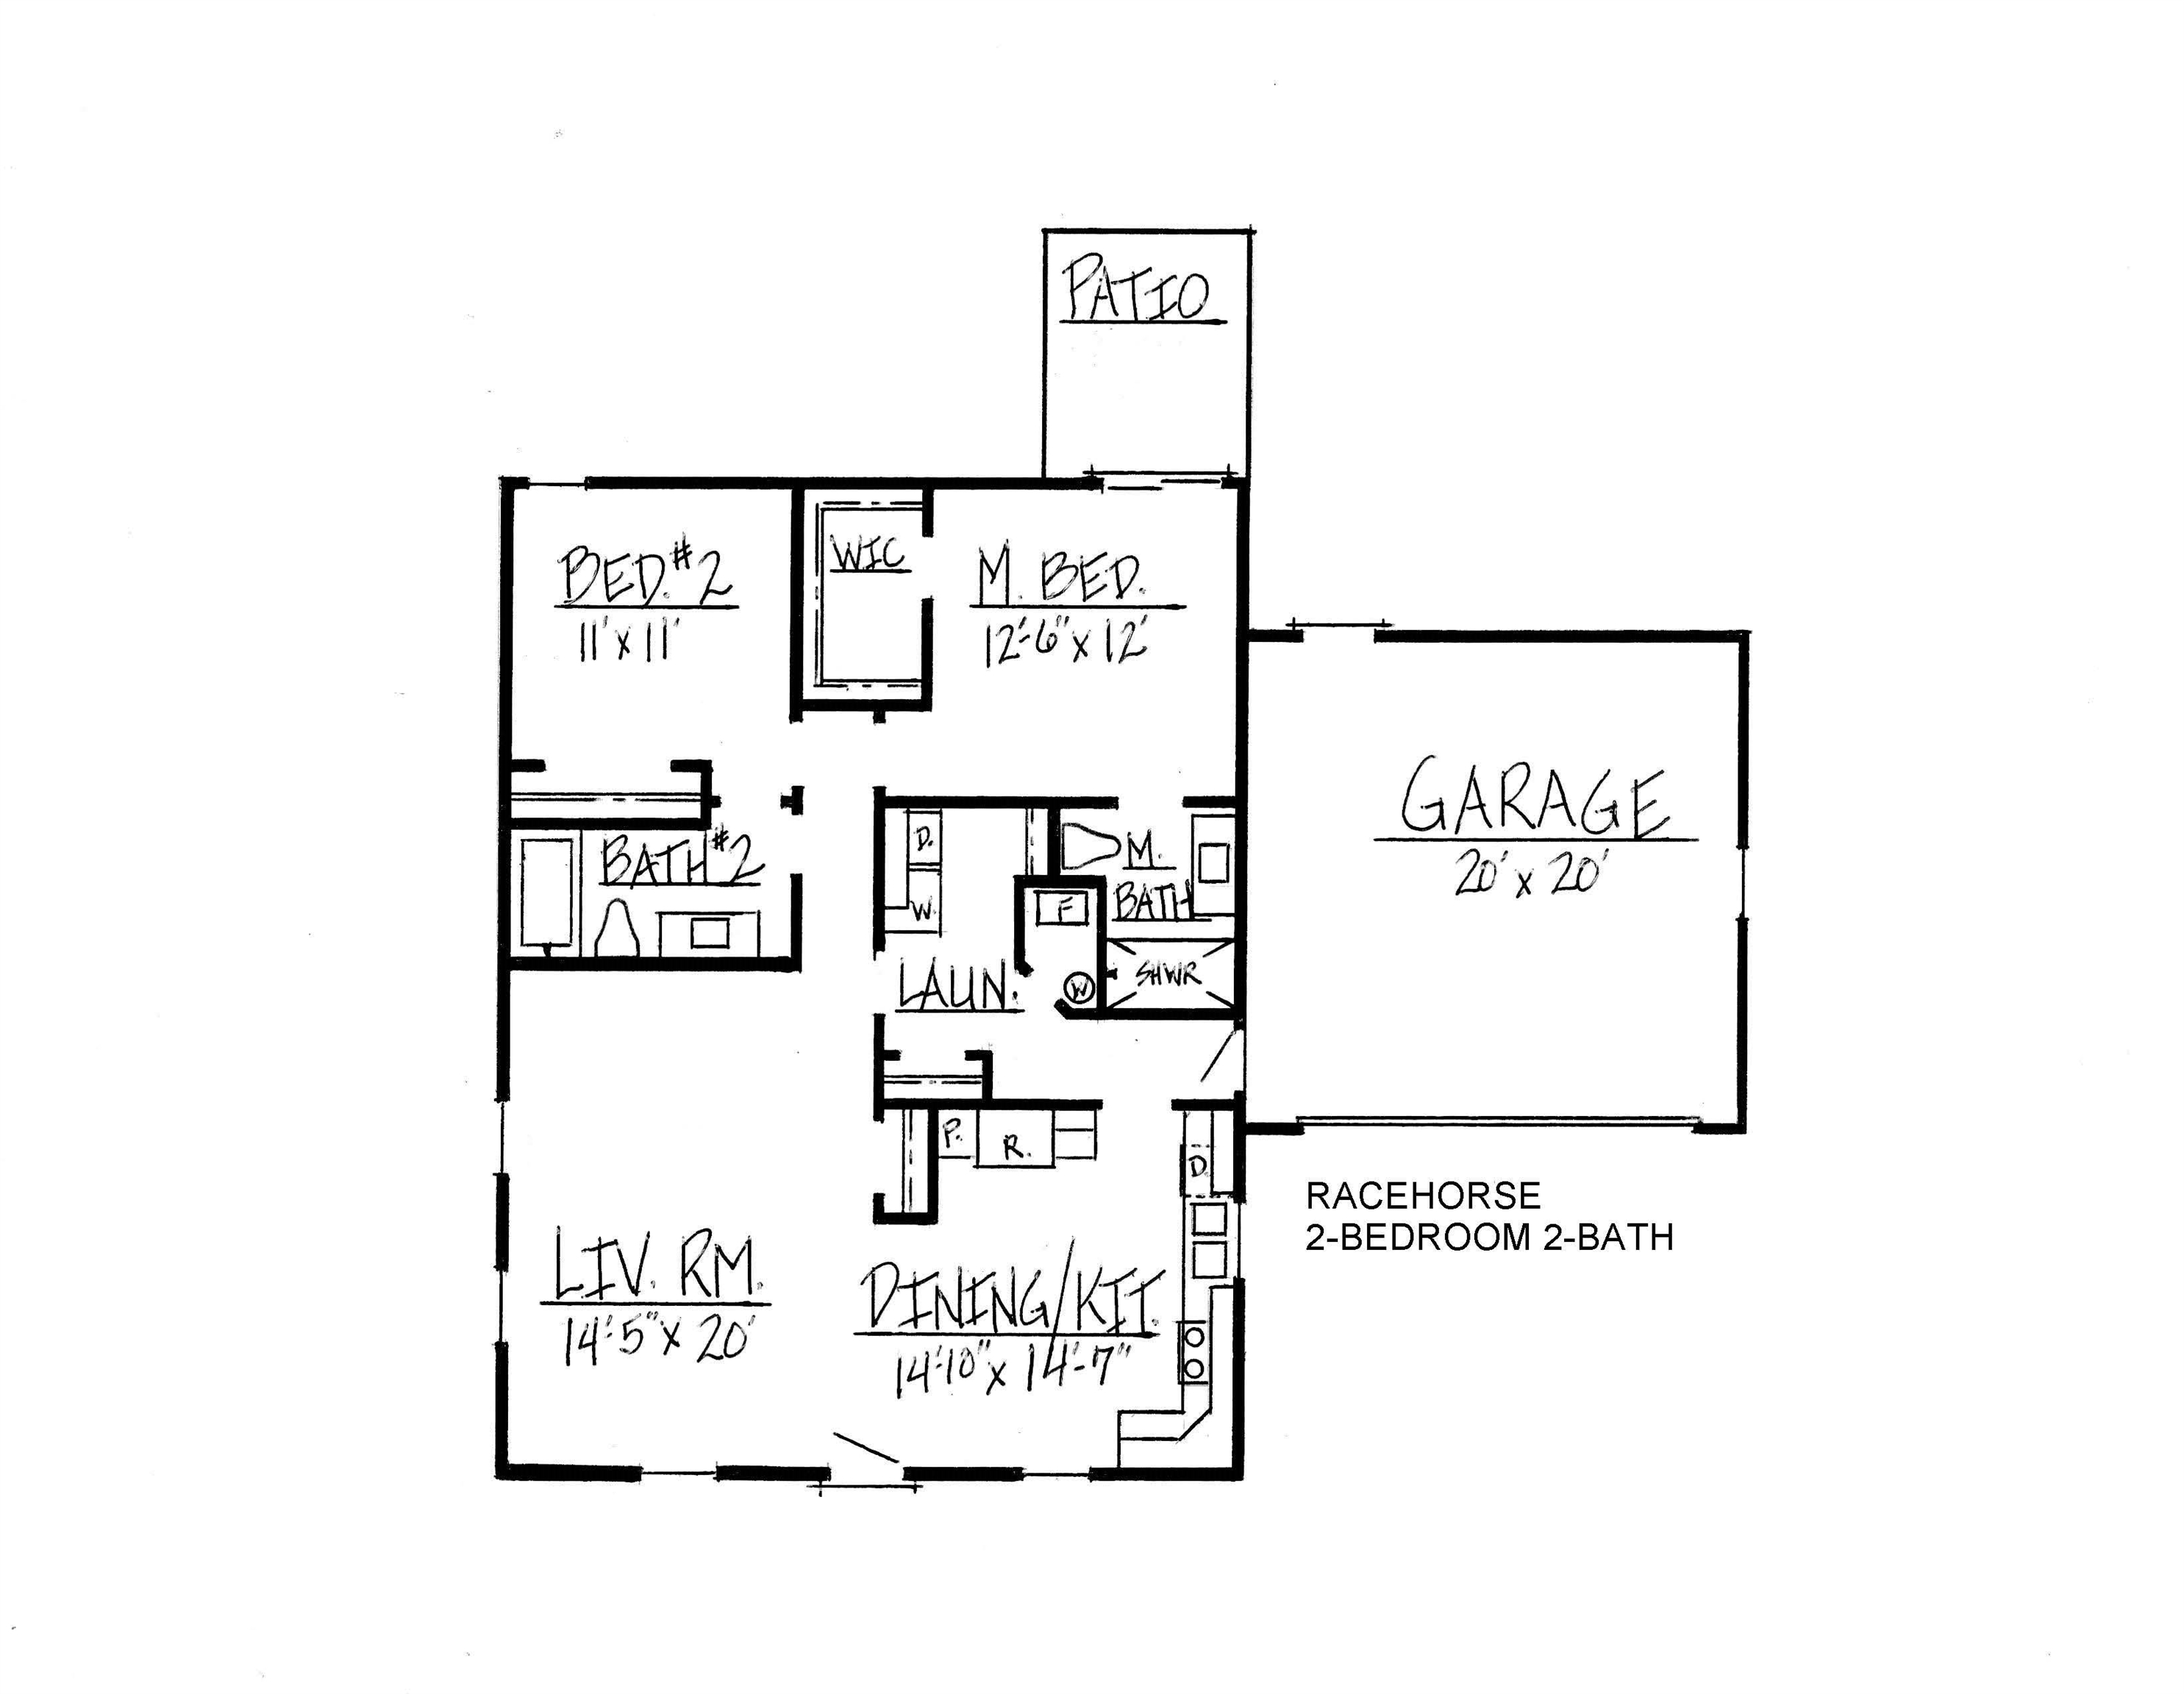
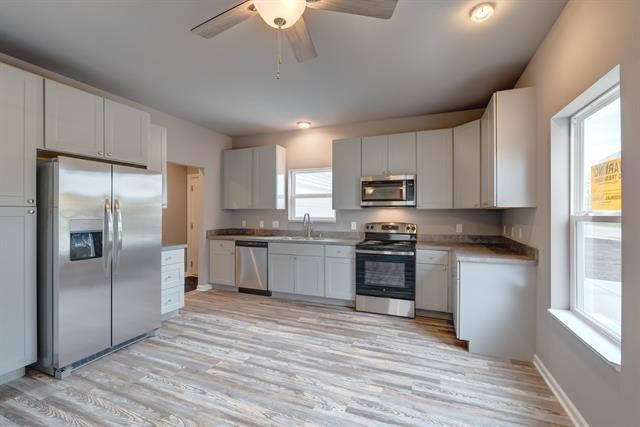
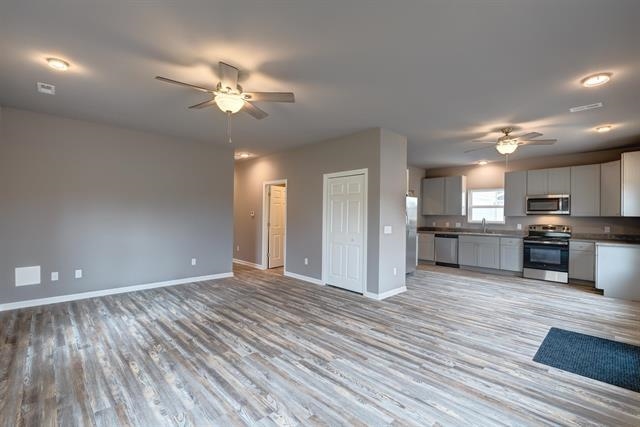
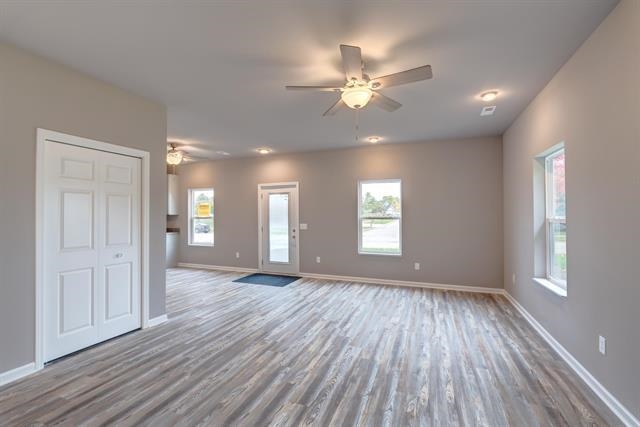
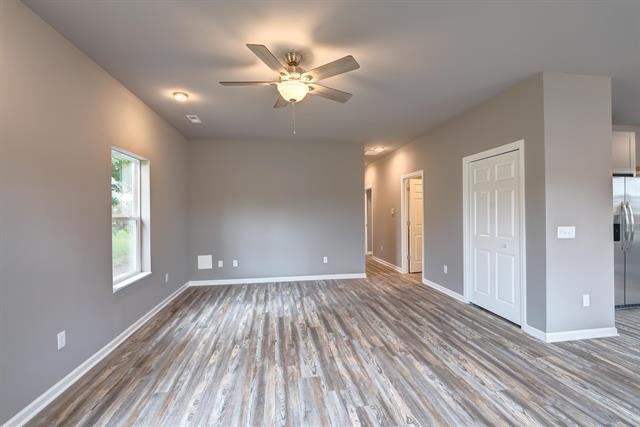
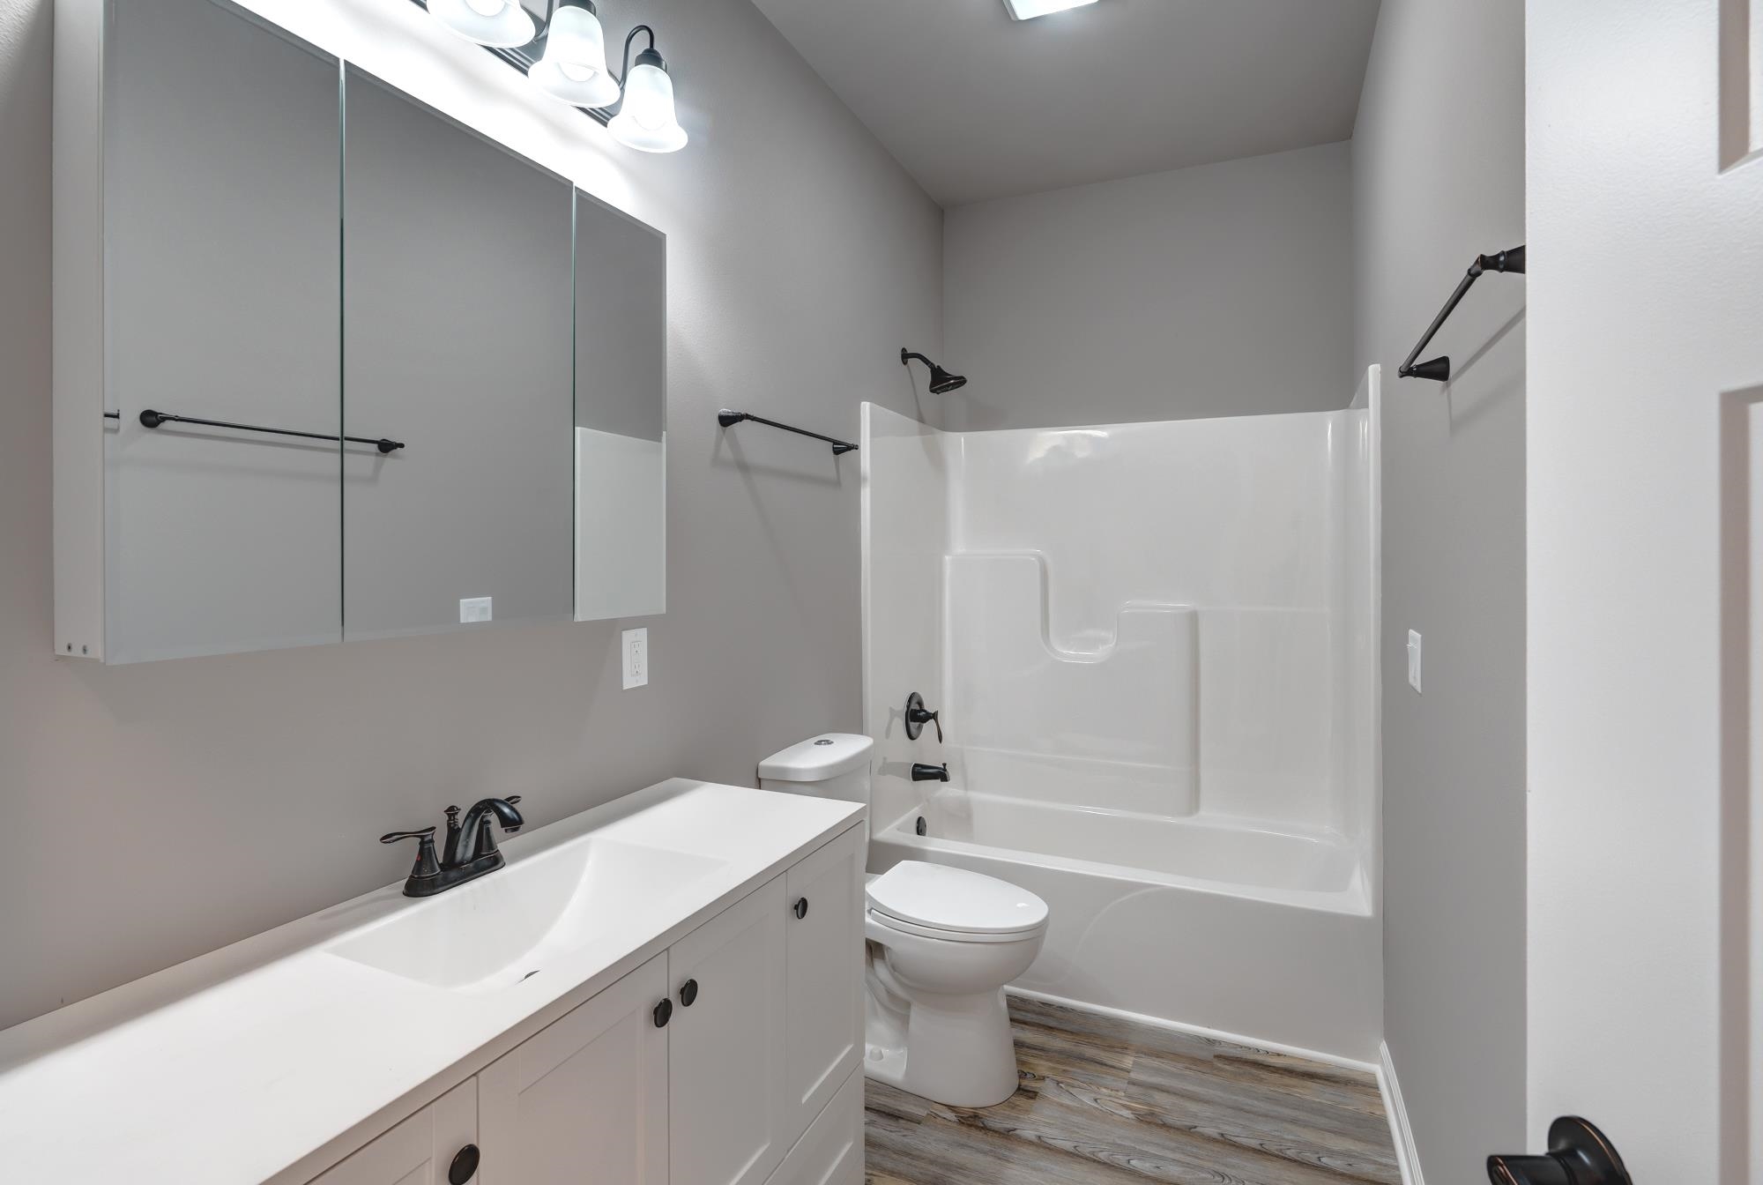
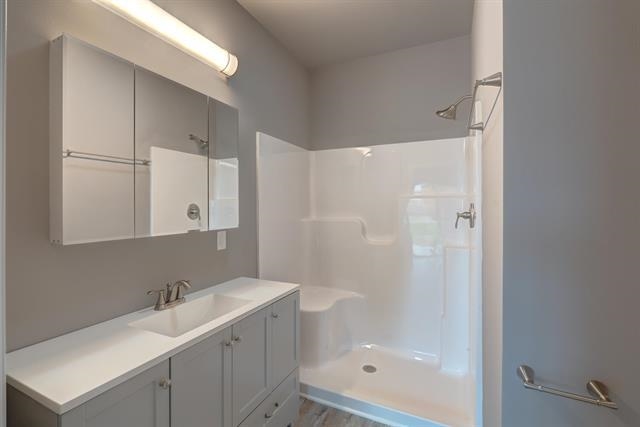
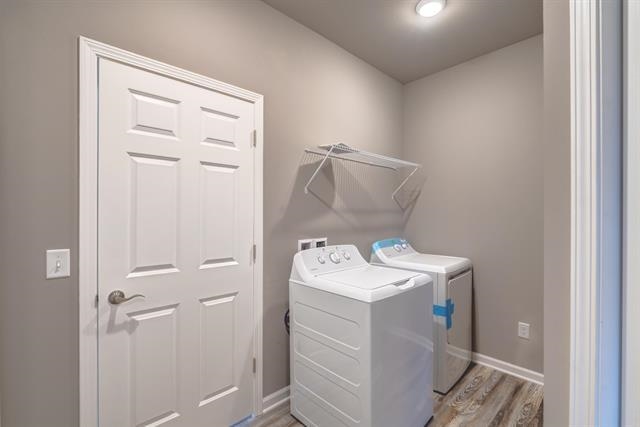
New Construction. Early Summer occupancy 2025. The 2 BR - 2BA open floor plan offers a zero step 1200 sq ft home w/ 9' ceilings and 6" exterior walls. The primary bedroom has a generous bathroom w/ 5' shower, the guest bedroom includes a private entry to the hall bathroom, the spacious eat-in kitchen opens to a large grate room, the generous sized laundry room is complete with washer and dryer and the 2 car attached garage is the perfect size. This home includes raise panel cabinets in the kitchen, wood-grain vinyl plank flooring, all stainless-steel appliances, brushed nickel ceiling fans, plumbing faucets and light fixtures. Call now and let us schedule your visit to your new home. Additional sites available