
Leave a Message

By providing your contact information to Kevin Clark, your personal information will be processed in accordance with Kevin Clark's Privacy Policy. By checking the box(es) below, you consent to receive communications regarding your real estate inquiries and related marketing and promotional updates in the manner selected by you. For SMS text messages, message frequency varies. Message and data rates may apply. You may opt out of receiving further communications from Kevin Clark at any time. To opt out of receiving SMS text messages, reply STOP to unsubscribe.

Thank you for your message. I will be in touch with you shortly.

2104 Browning Drive
2104 Browning Drive
2104 Browning Drive
2104 Browning Drive
2104 Browning Drive
2104 Browning Drive
2104 Browning Drive
2104 Browning Drive
2104 Browning Drive
2104 Browning Drive
2104 Browning Drive
2104 Browning Drive
2104 Browning Drive
2104 Browning Drive
2104 Browning Drive
2104 Browning Drive
2104 Browning Drive
2104 Browning Drive
2104 Browning Drive
2104 Browning Drive
2104 Browning Drive
2104 Browning Drive
2104 Browning Drive
2104 Browning Drive
2104 Browning Drive
2104 Browning Drive
2104 Browning Drive
2104 Browning Drive
2104 Browning Drive
2104 Browning Drive
2104 Browning Drive
2104 Browning Drive
2104 Browning Drive
2104 Browning Drive
2104 Browning Drive
2104 Browning Drive
2104 Browning Drive
2104 Browning Drive
2104 Browning Drive
2104 Browning Drive
2104 Browning Drive
2104 Browning Drive
2104 Browning Drive
SEE ALL PHOTOS
2104 Browning Drive
2104 Browning Drive
2104 Browning Drive
2104 Browning Drive
2104 Browning Drive
2104 Browning Drive
2104 Browning Drive
2104 Browning Drive
2104 Browning Drive
2104 Browning Drive
2104 Browning Drive
2104 Browning Drive
2104 Browning Drive
2104 Browning Drive
2104 Browning Drive
2104 Browning Drive
2104 Browning Drive
2104 Browning Drive
2104 Browning Drive
2104 Browning Drive
2104 Browning Drive
2104 Browning Drive
2104 Browning Drive
2104 Browning Drive
2104 Browning Drive
2104 Browning Drive
2104 Browning Drive
2104 Browning Drive
2104 Browning Drive
2104 Browning Drive
2104 Browning Drive
2104 Browning Drive
2104 Browning Drive
2104 Browning Drive
2104 Browning Drive
2104 Browning Drive
2104 Browning Drive
2104 Browning Drive
2104 Browning Drive
2104 Browning Drive
2104 Browning Drive
2104 Browning Drive
2104 Browning Drive
Listed by Keller Williams Realty
Sold

2104 Browning Drive

2104 Browning Drive, Janesville, WI 53546

$325,000
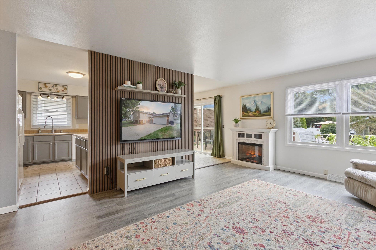
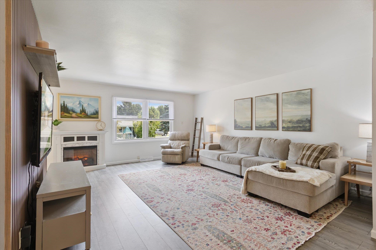
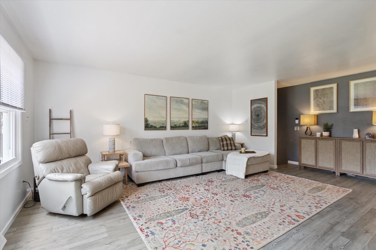
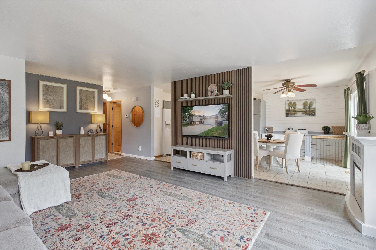
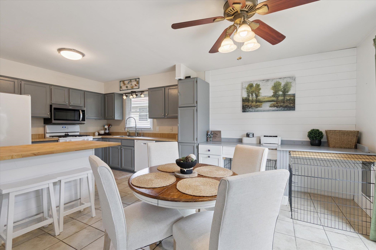
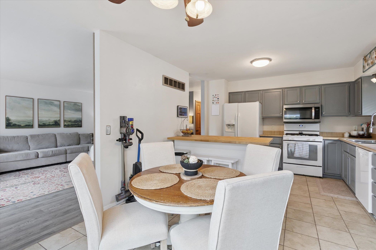
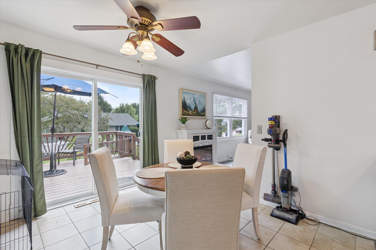
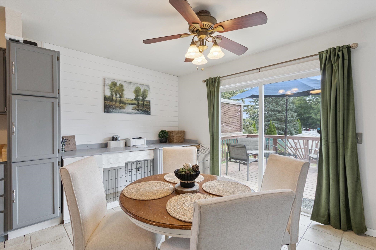
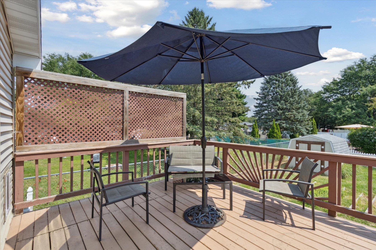
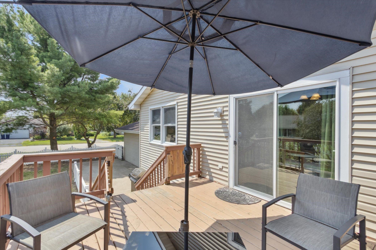
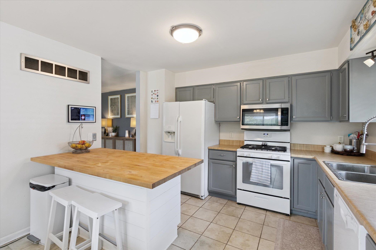
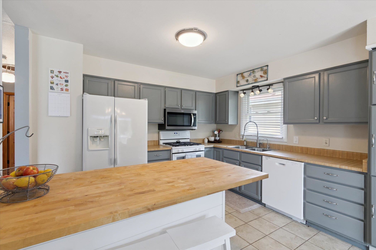
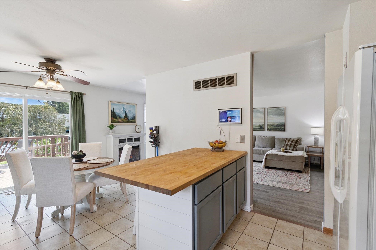
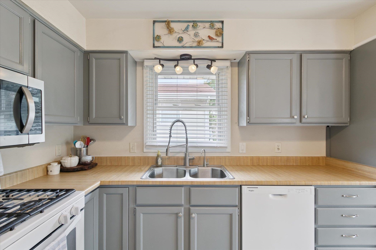
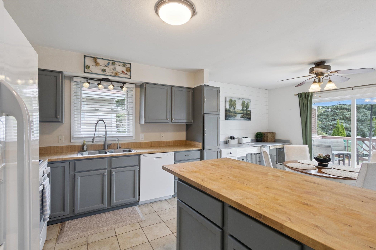
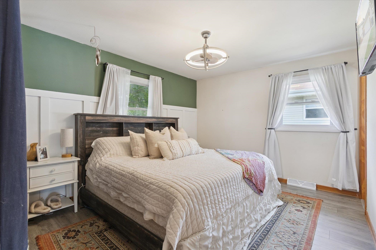
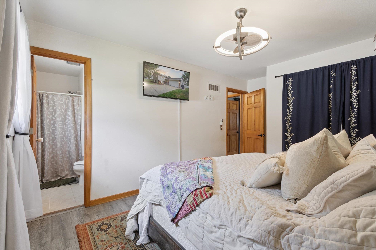
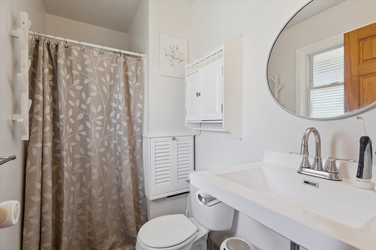
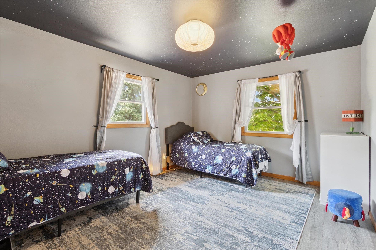
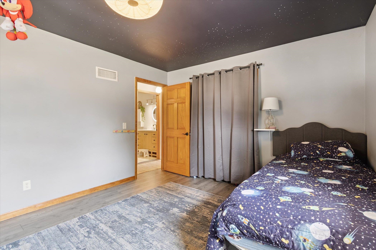
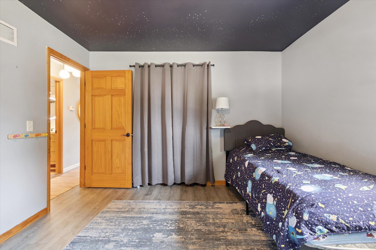
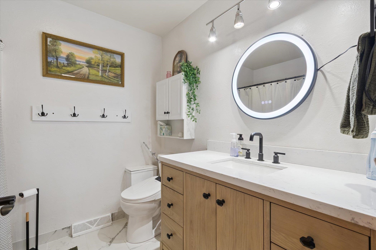
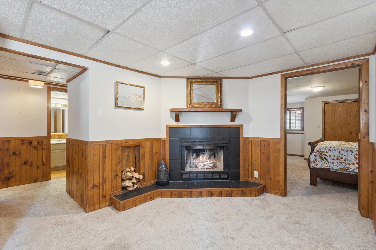
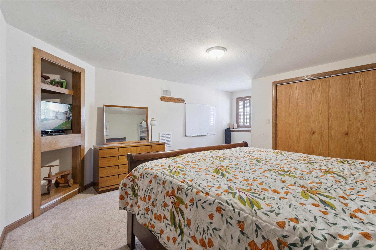
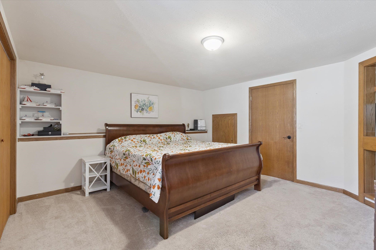
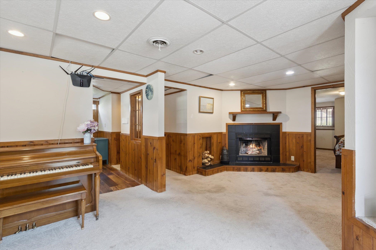
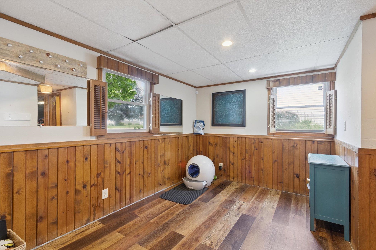
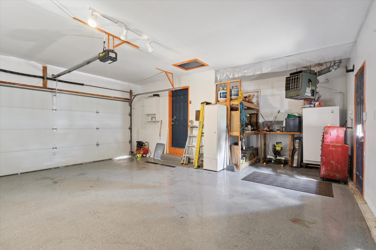
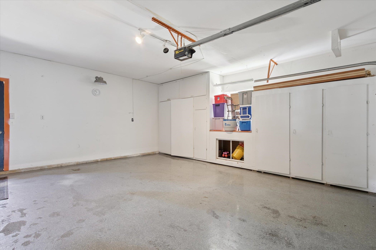
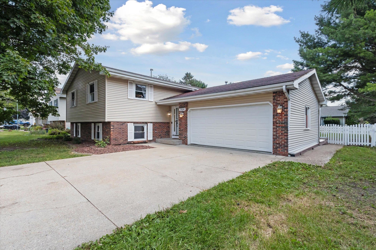
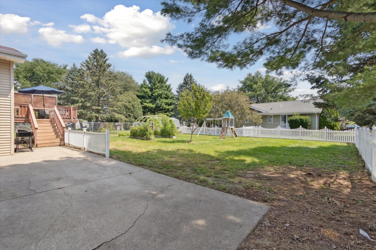
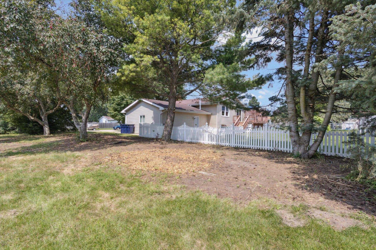
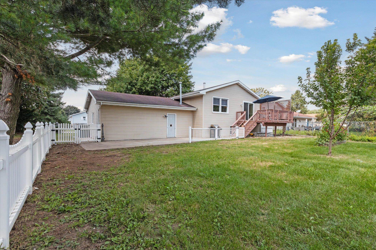
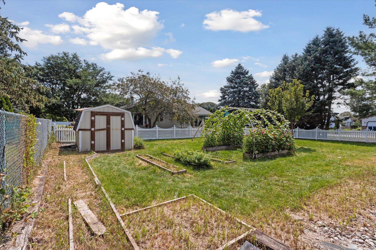
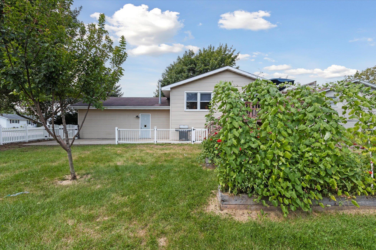
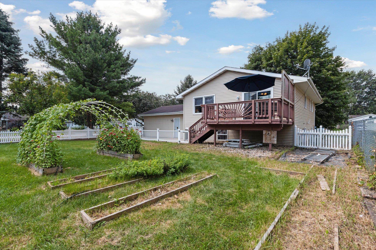
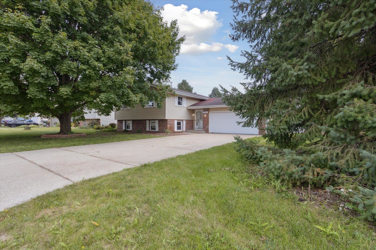
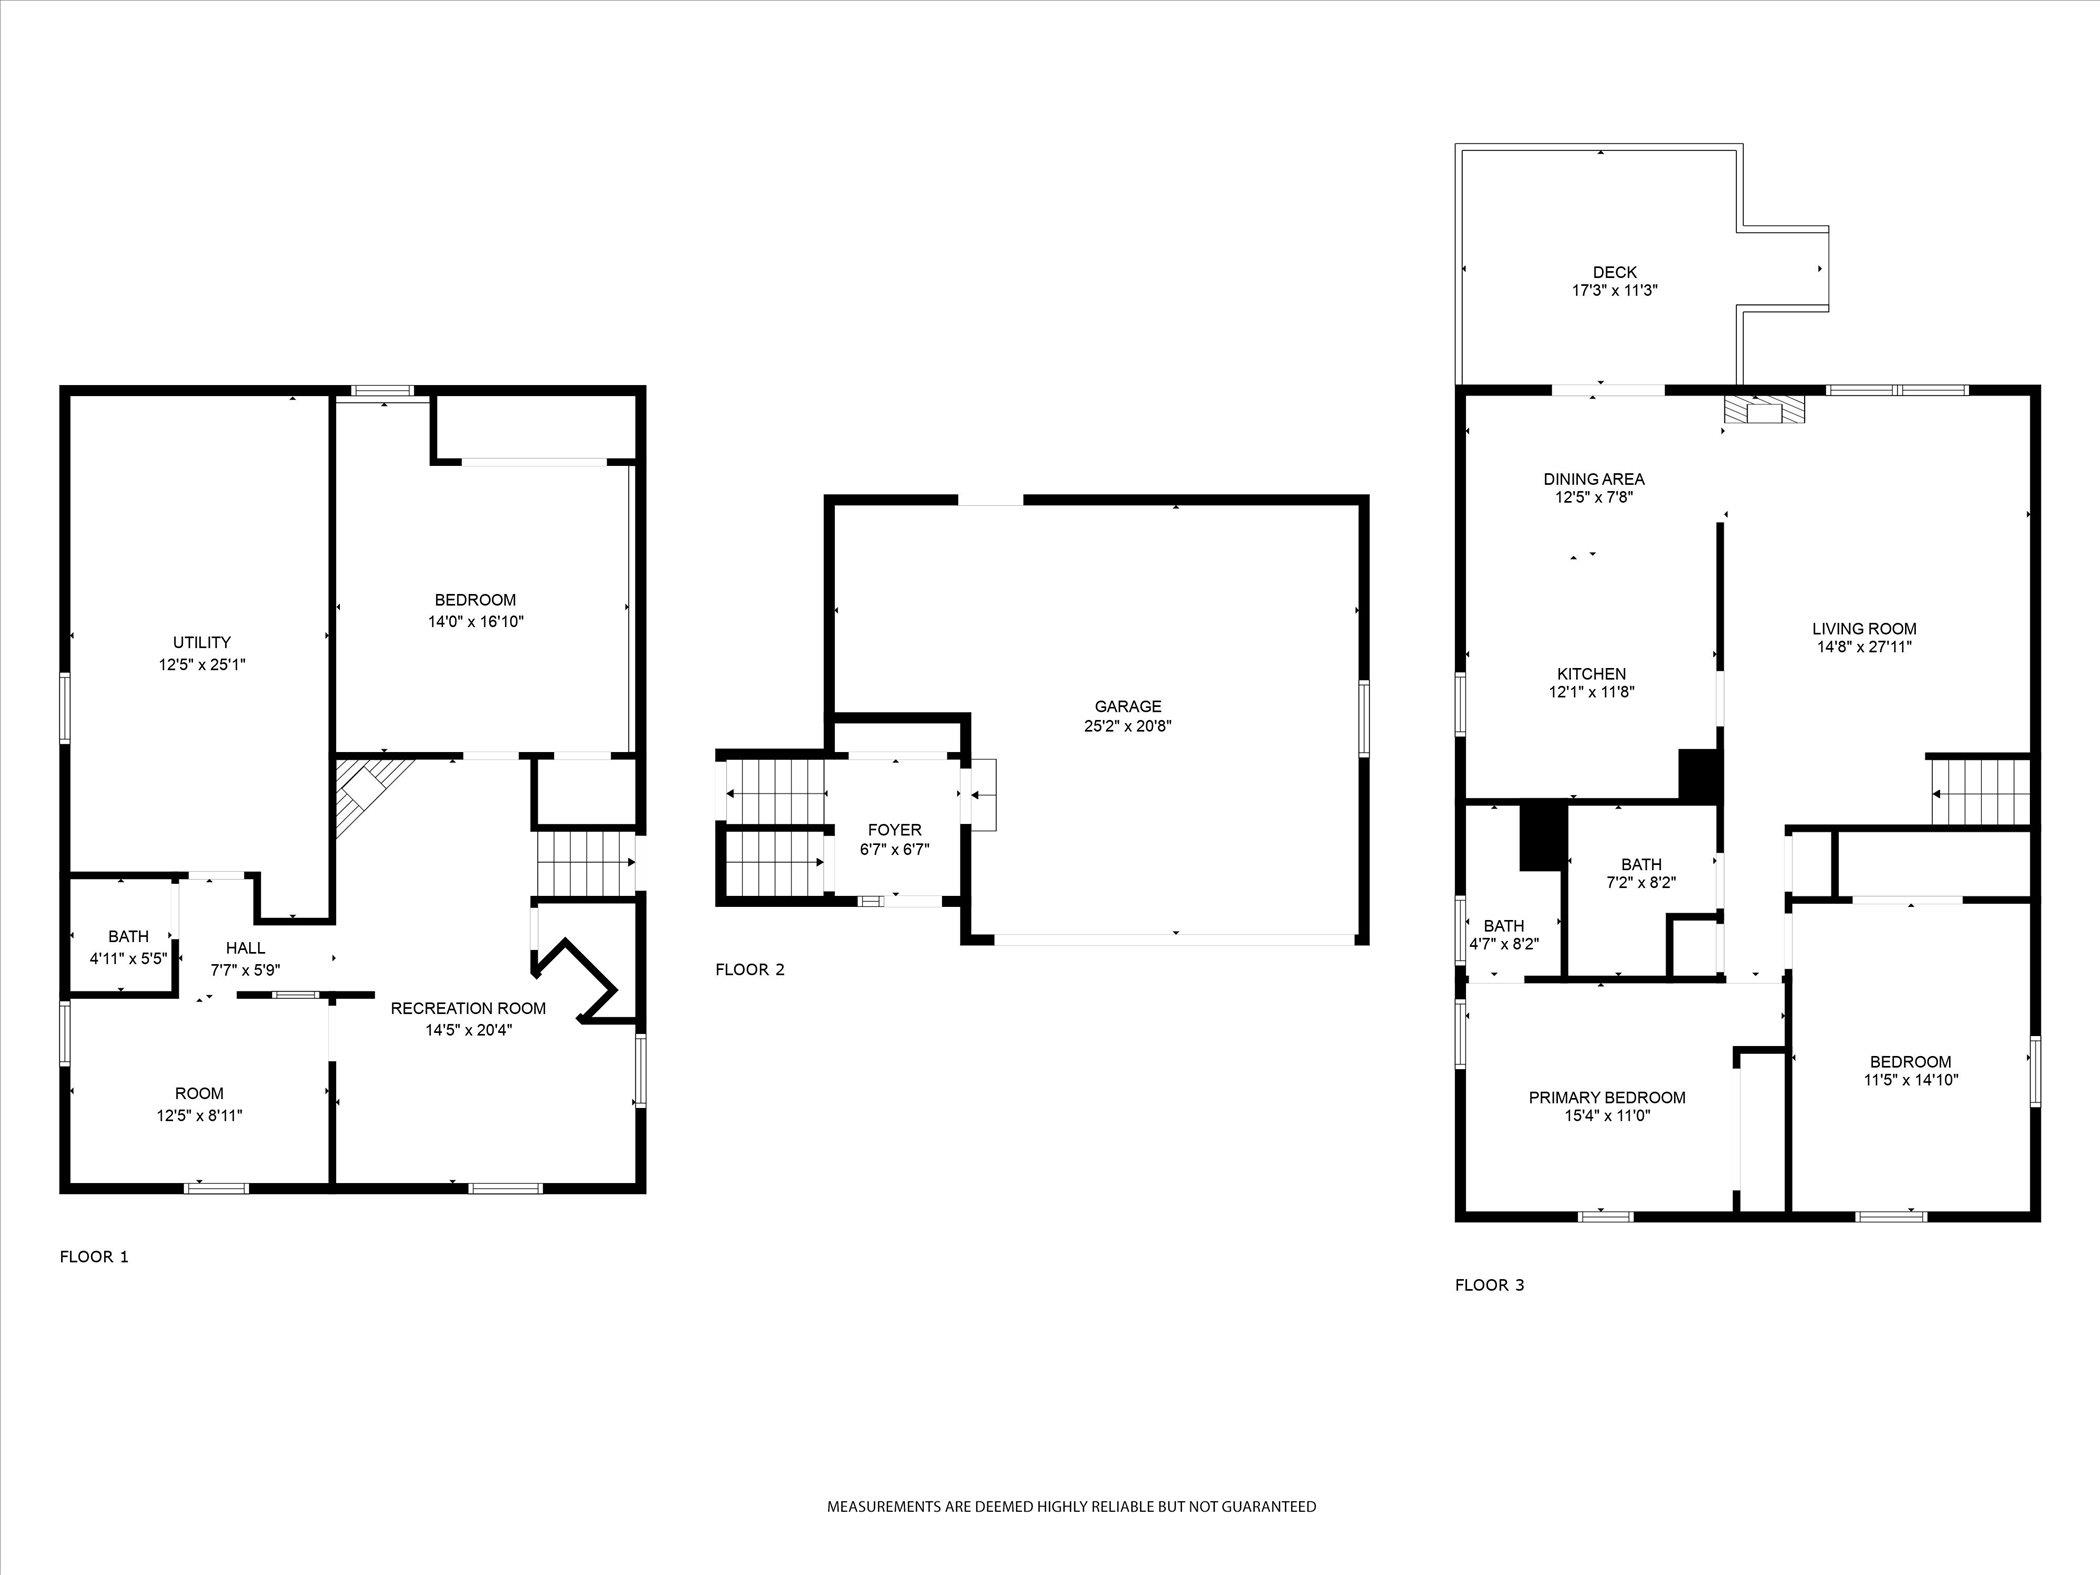
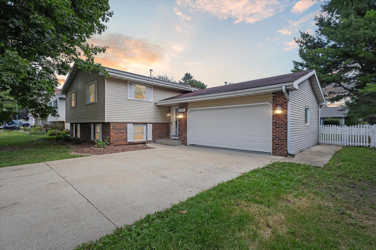
Showings start August 8th. Nestled in a desirable neighborhood near Kennedy Elementary and close to all the essentials in Janesville, this is where comfort meets convenience. This great layout includes a large living room that flows to the kitchen in an open concept fashion that's divided by a short accent wall. The bedrooms are generously sized. And the finished lower level features a cozy recreation room with a fireplace, a third spacious bedroom, and a bonus room ideal for a home office, playroom, gym or creative space. Outside time is easy with the fenced backyard, an oversized 2 car heated garage with a professionally finished Polyaspartic floor coating and extra driveway space perfect for off street parking. Ready to welcome its new chapter, don't miss your chance to make it yours!

3
beds

2
baths

2,134 Sq.Ft. LIVING AREA

0.27 Acres lot

Sarah Fegre

Sarah Fegre

Features & Amenities

Interior

  • total bedrooms3
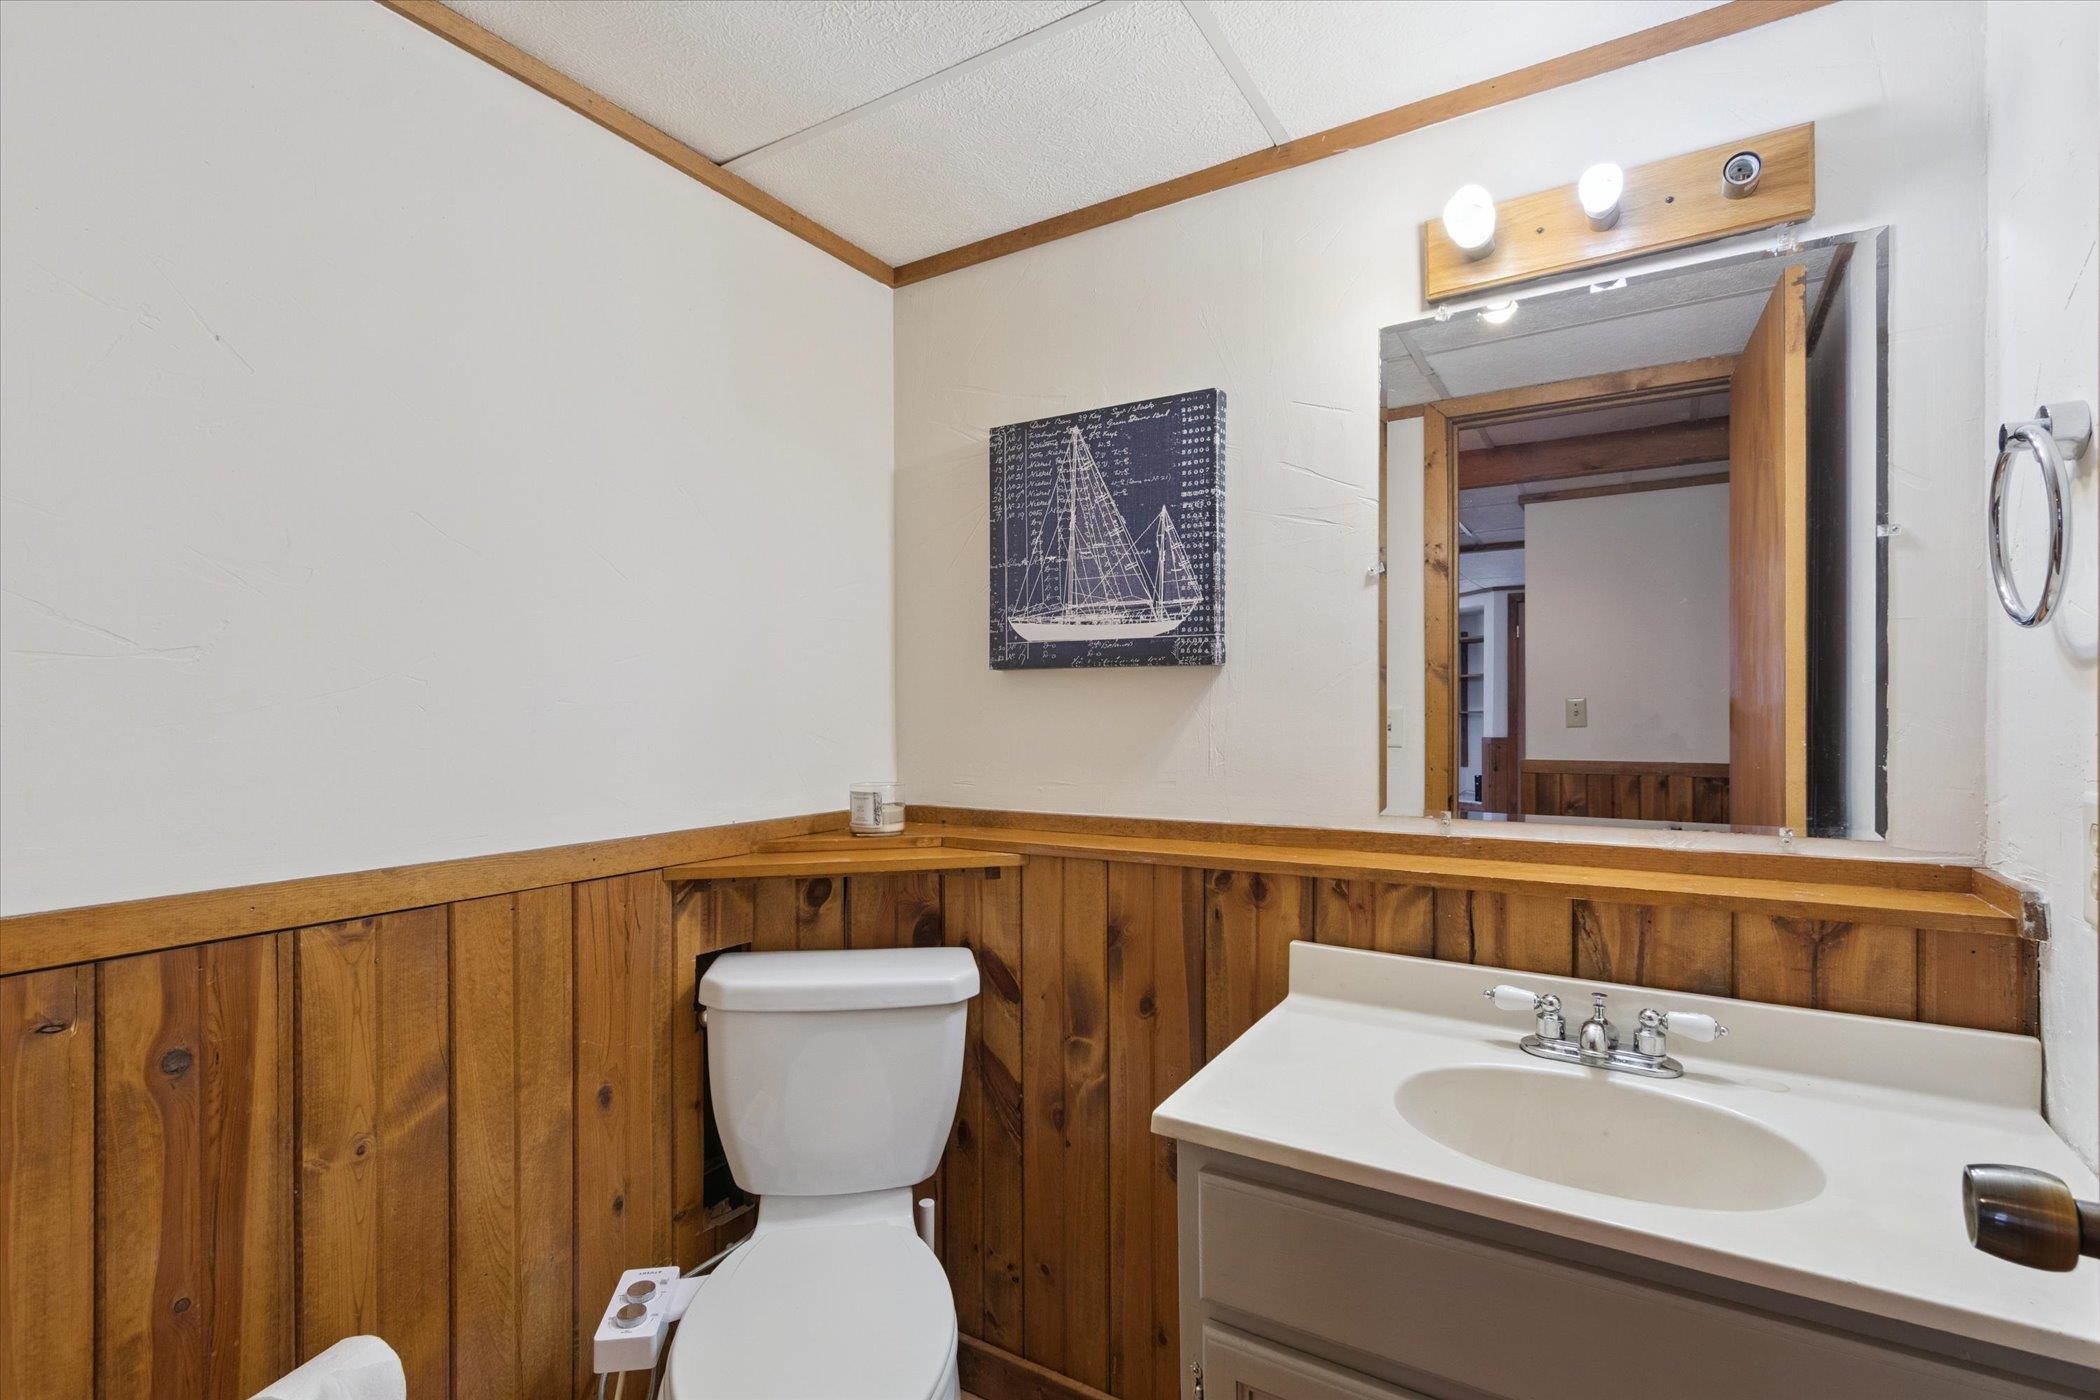
  • Total bathrooms2
  • full bathrooms2
  • half bathroom1
  • Laundry room Lower Level
  • Fireplace Wood Burning
  • APPLIANCES Water Softener Owned, Range, Refrigerator, Dishwasher, Microwave, Disposal
  • other interior Features Water softener inc, Cable available, High Speed Internet, Breakfast Bar

Area & Lot

  • Status Sold
  • Date Sold September 12, 2025
  • Living Area2,134 Sq.Ft.
  • Lot Area0.27 Acres
  • MLS® ID2005697
  • TypeResidential
  • YEAR BUILT1985
  • NeighborhoodJanesville
  • Architecture StylesBi-level
  • Elementary SchoolKennedy
  • Middle SchoolMarshall
  • High SchoolCraig
  • School DistrictJanesville

Exterior

  • Garage Space2.0
  • water SourcePublic
  • utilitiesCable Available
  • lot featuresCorner Lot, Near Public Transit
  • parkingAttached, Heated Garage, Paved
  • HEAT TYPEForced Air, Natural Gas
  • AIR CONDITIONINGCentral Air
  • sewerPublic Sewer

Financial

  • Sales Price$325,000
  • Real Estate Tax $4,667/yr
  • Zoning R1

Work with Kevin

Your home is one of your greatest financial assets—and you can trust our team at BHGRE Dream Partners to guide you with care and expertise. Backed by national reach and local knowledge, we’re with you every step of the way. Let’s create a plan to sell your home on your terms. Connect with us today.

Follow Me on Instagram