Leave a Message

By providing your contact information to Kevin Clark, your personal information will be processed in accordance with Kevin Clark's Privacy Policy. By checking the box(es) below, you consent to receive communications regarding your real estate inquiries and related marketing and promotional updates in the manner selected by you. For SMS text messages, message frequency varies. Message and data rates may apply. You may opt out of receiving further communications from Kevin Clark at any time. To opt out of receiving SMS text messages, reply STOP to unsubscribe.

Thank you for your message. I will be in touch with you shortly.

1155 Ontario Drive
1155 Ontario Drive
1155 Ontario Drive
1155 Ontario Drive
1155 Ontario Drive
1155 Ontario Drive
1155 Ontario Drive
1155 Ontario Drive
1155 Ontario Drive
1155 Ontario Drive
1155 Ontario Drive
1155 Ontario Drive
1155 Ontario Drive
1155 Ontario Drive
1155 Ontario Drive
1155 Ontario Drive
SEE ALL PHOTOS
1155 Ontario Drive
1155 Ontario Drive
1155 Ontario Drive
1155 Ontario Drive
1155 Ontario Drive
1155 Ontario Drive
1155 Ontario Drive
1155 Ontario Drive
1155 Ontario Drive
1155 Ontario Drive
1155 Ontario Drive
1155 Ontario Drive
1155 Ontario Drive
1155 Ontario Drive
1155 Ontario Drive
1155 Ontario Drive
Listed by Wisconsin Realty Group L.L.C.
Sold

1155 Ontario Drive

1155 Ontario Drive, Janesville, WI 53545

$336,500
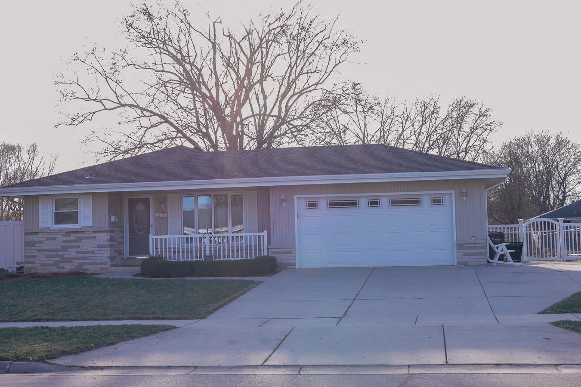
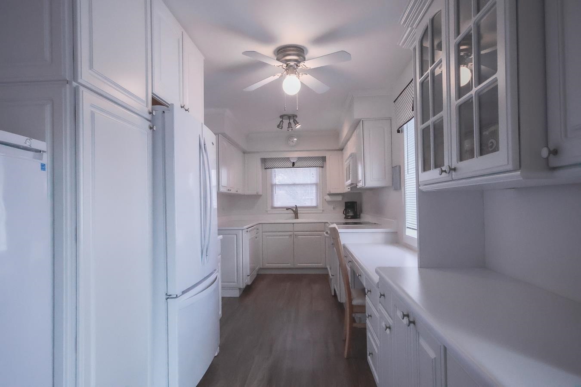
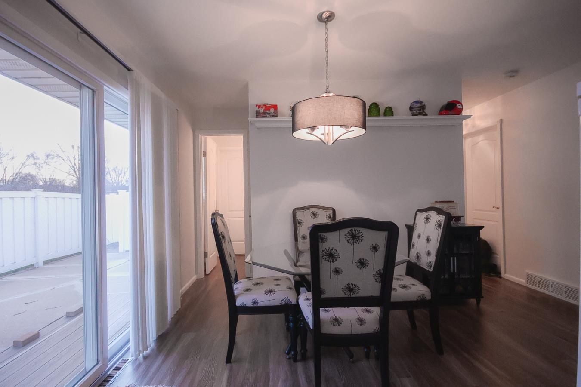
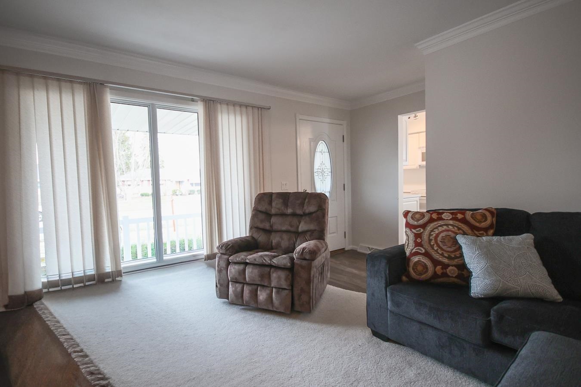
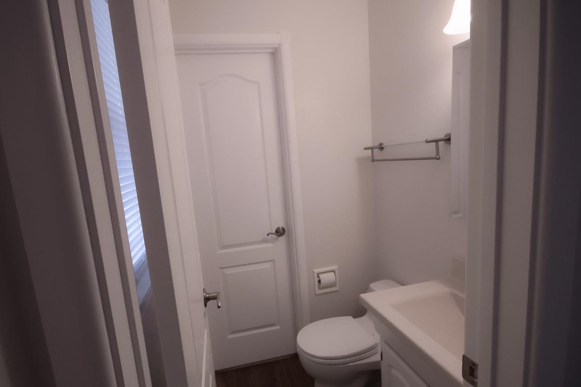
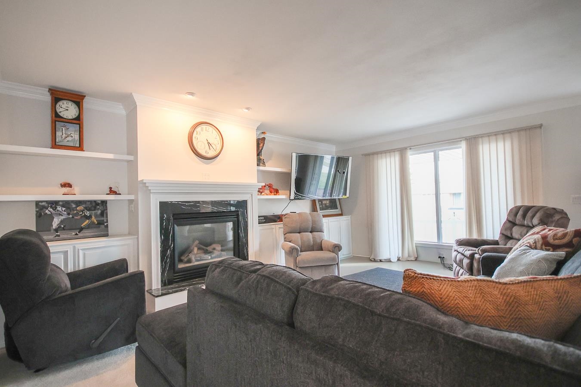
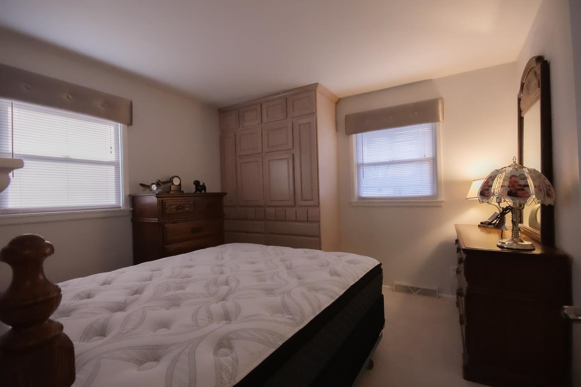
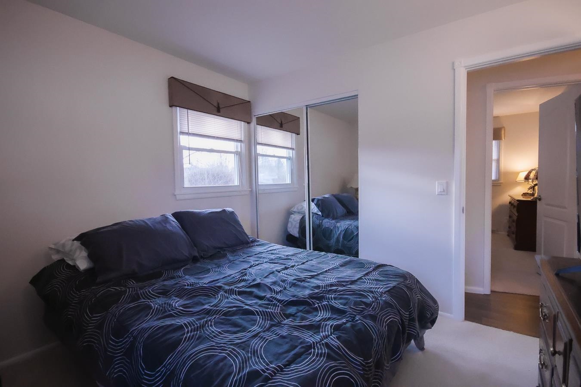
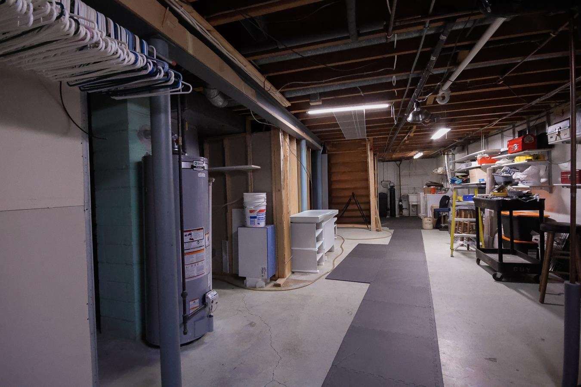
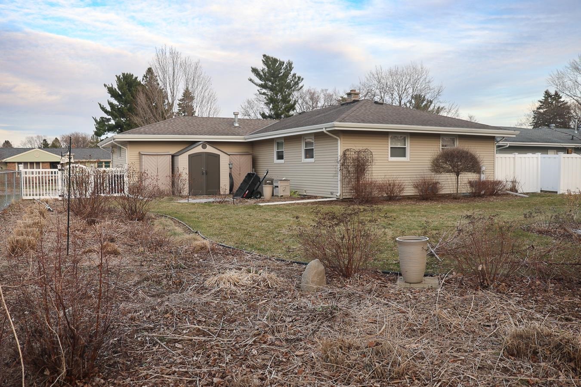
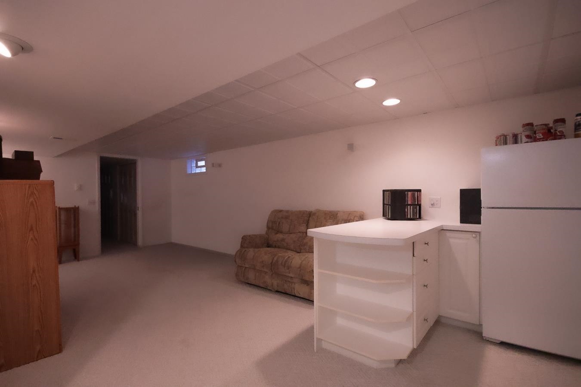
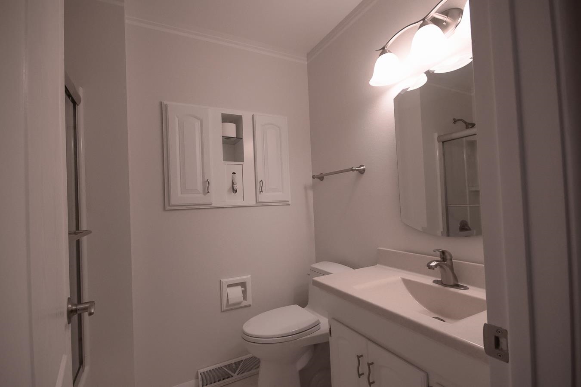
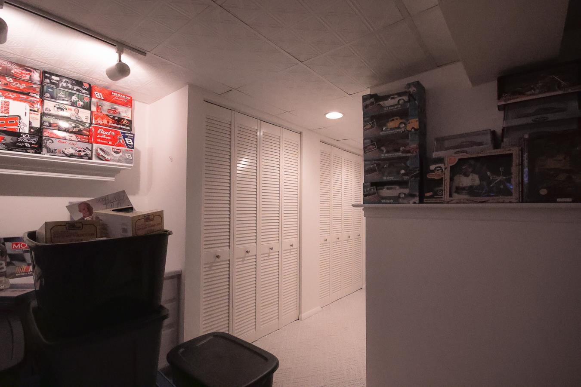
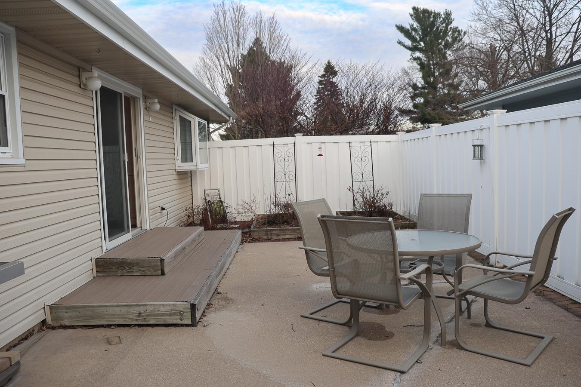
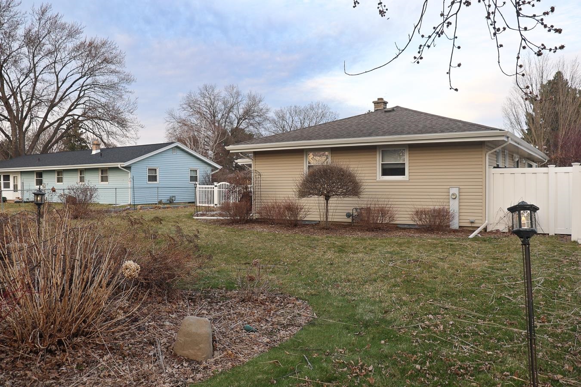
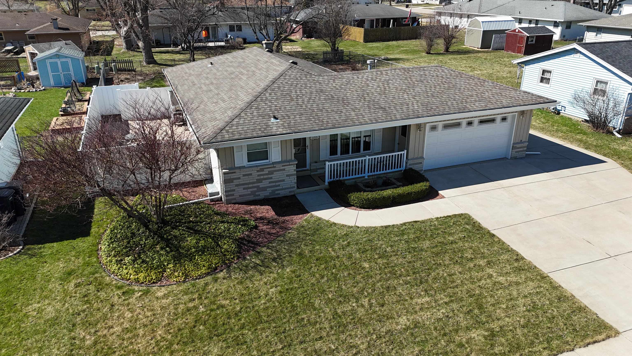
You will fall in love with this immaculate home upon entering the front door. This property has so much character including the crown molding, custom headboards, cornices, floating shelves & built-ins. Bright & cheery kitchen with a built in desk area overlooking a lovely garden window and private patio. Nice dining area. Elegant living room with gas fireplace. Finished LL includes a rec room, bar area, Bose surround sound, closet space and bonus room that would make a great home office or place for overnight guests. Seamless steel siding, extra concrete pad adjacent to driveway, direct feed to gas grill, fenced yard, Toto toilets & 3 sheds are a few more features. The meticulously maintained backyard is your outdoor oasis! The owners pride shows through. Must see!!!

3
beds

1.5
baths

1,528 Sq.Ft. LIVING AREA

10,454.4 Sq.Ft. lot

Features & Amenities

Interior

  • total bedrooms3
  • Total bathrooms1.5
  • full bathroom1
  • half bathroom1
  • APPLIANCES Dryer, Washer, Refrigerator, Microwave, Dishwasher, Disposal, Freezer, Range, Oven, Water Softener Owned
  • other interior Features Pantry

Area & Lot

  • Status Sold
  • Living Area1,528 Sq.Ft.
  • Lot Area10,454.4 Sq.Ft.
  • MLS® ID2019087
  • TypeResidential
  • YEAR BUILT1965
  • NeighborhoodJanesville
  • Architecture StylesRanch
  • Elementary SchoolMonroe
  • Middle SchoolMarshall
  • High SchoolCraig
  • School DistrictJanesville

Exterior

  • Garage Space2.0
  • utilitiesCable Available
  • parkingAttached
  • HEAT TYPEForced Air
  • AIR CONDITIONINGCentral Air

Financial

  • Sales Price$336,500
  • Real Estate Tax $5,050/yr

Work with Kevin

Your home is one of your greatest financial assets—and you can trust our team at BHGRE Dream Partners to guide you with care and expertise. Backed by national reach and local knowledge, we’re with you every step of the way. Let’s create a plan to sell your home on your terms. Connect with us today.

Follow Me on Instagram