
Leave a Message

By providing your contact information to Kevin Clark, your personal information will be processed in accordance with Kevin Clark's Privacy Policy. By checking the box(es) below, you consent to receive communications regarding your real estate inquiries and related marketing and promotional updates in the manner selected by you. For SMS text messages, message frequency varies. Message and data rates may apply. You may opt out of receiving further communications from Kevin Clark at any time. To opt out of receiving SMS text messages, reply STOP to unsubscribe.

Thank you for your message. I will be in touch with you shortly.

1106 E Court Street
1106 E Court Street
1106 E Court Street
1106 E Court Street
1106 E Court Street
1106 E Court Street
1106 E Court Street
1106 E Court Street
1106 E Court Street
1106 E Court Street
1106 E Court Street
1106 E Court Street
1106 E Court Street
1106 E Court Street
1106 E Court Street
1106 E Court Street
1106 E Court Street
1106 E Court Street
1106 E Court Street
1106 E Court Street
1106 E Court Street
1106 E Court Street
1106 E Court Street
1106 E Court Street
1106 E Court Street
1106 E Court Street
1106 E Court Street
1106 E Court Street
1106 E Court Street
1106 E Court Street
1106 E Court Street
1106 E Court Street
1106 E Court Street
1106 E Court Street
1106 E Court Street
1106 E Court Street
1106 E Court Street
1106 E Court Street
1106 E Court Street
1106 E Court Street
1106 E Court Street
1106 E Court Street
1106 E Court Street
1106 E Court Street
1106 E Court Street
1106 E Court Street
1106 E Court Street
SEE ALL PHOTOS
1106 E Court Street
1106 E Court Street
1106 E Court Street
1106 E Court Street
1106 E Court Street
1106 E Court Street
1106 E Court Street
1106 E Court Street
1106 E Court Street
1106 E Court Street
1106 E Court Street
1106 E Court Street
1106 E Court Street
1106 E Court Street
1106 E Court Street
1106 E Court Street
1106 E Court Street
1106 E Court Street
1106 E Court Street
1106 E Court Street
1106 E Court Street
1106 E Court Street
1106 E Court Street
1106 E Court Street
1106 E Court Street
1106 E Court Street
1106 E Court Street
1106 E Court Street
1106 E Court Street
1106 E Court Street
1106 E Court Street
1106 E Court Street
1106 E Court Street
1106 E Court Street
1106 E Court Street
1106 E Court Street
1106 E Court Street
1106 E Court Street
1106 E Court Street
1106 E Court Street
1106 E Court Street
1106 E Court Street
1106 E Court Street
1106 E Court Street
1106 E Court Street
1106 E Court Street
1106 E Court Street
Listed by Keller Williams Realty
Sold

1106 E Court Street

1106 E Court Street, Janesville, WI 53545

$217,000
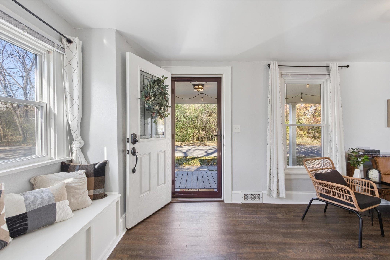
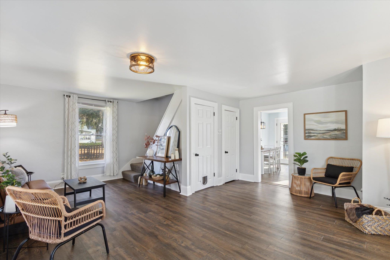
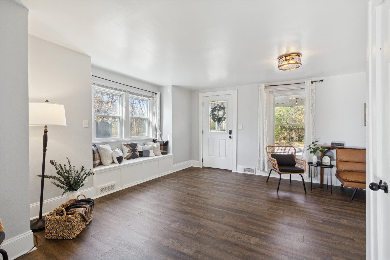
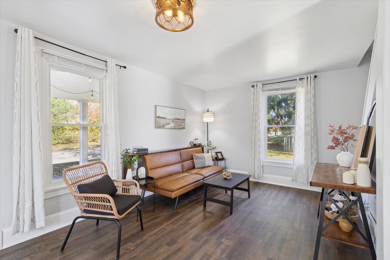
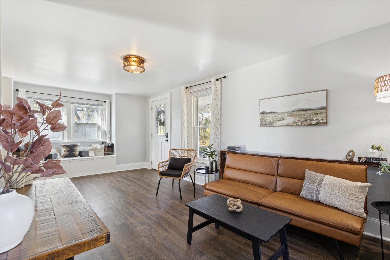
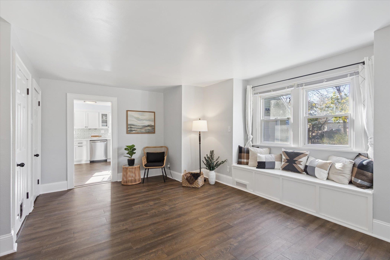
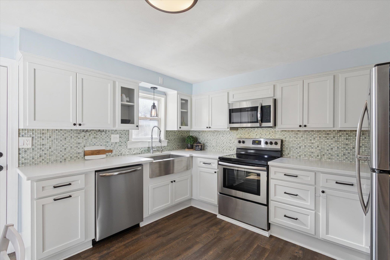
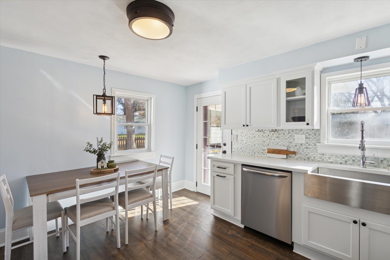
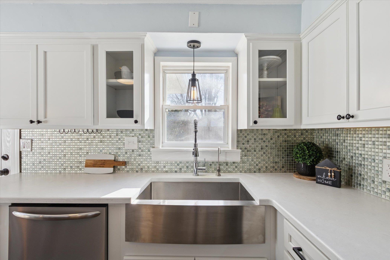
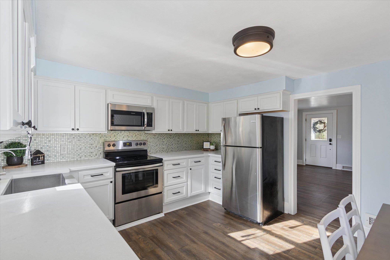
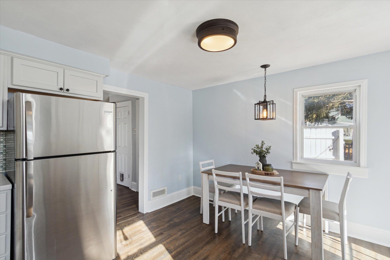
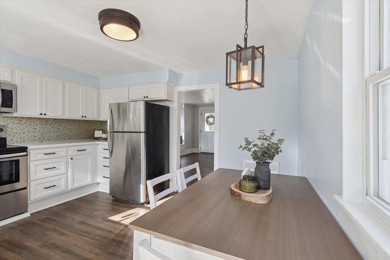
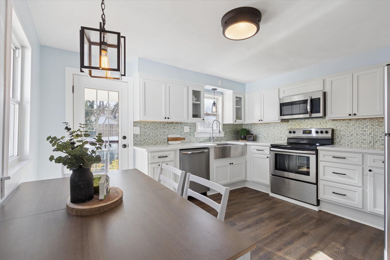
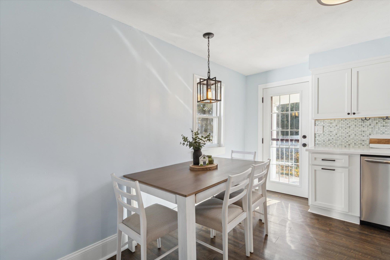
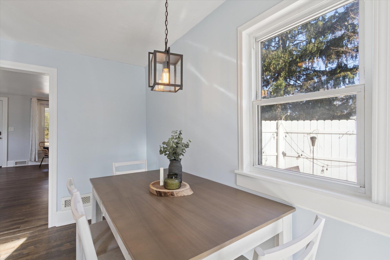
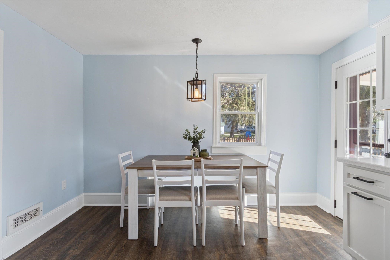
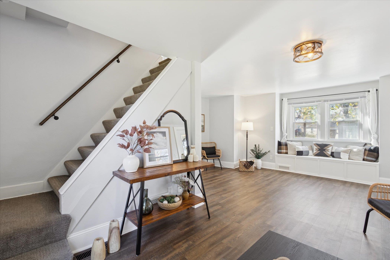
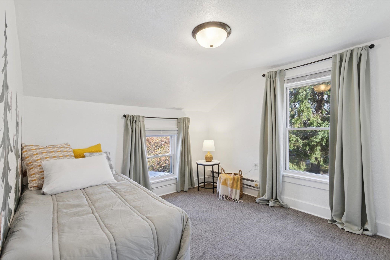
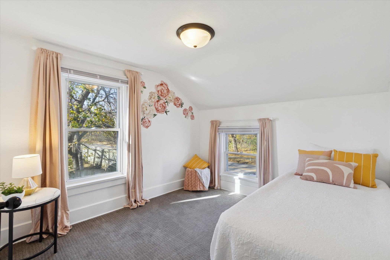
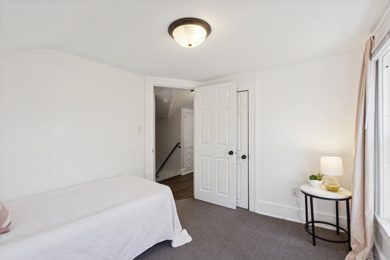
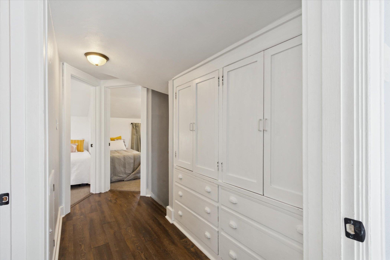
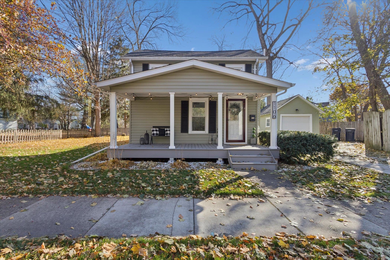
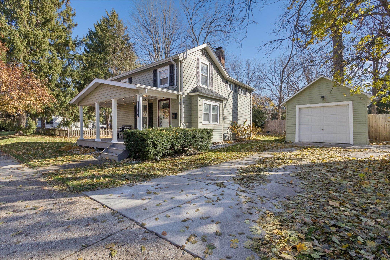
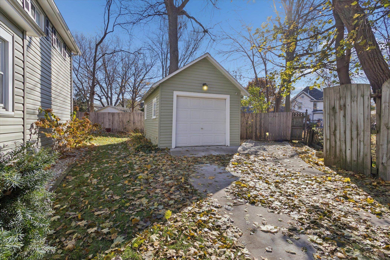
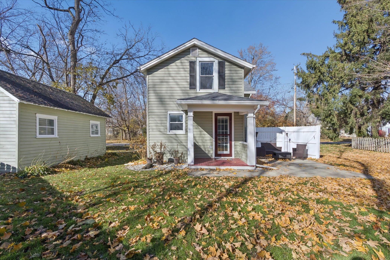
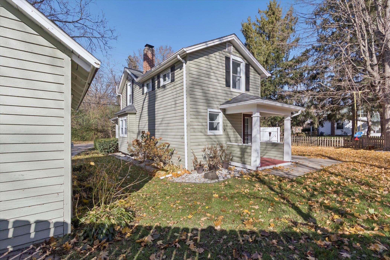
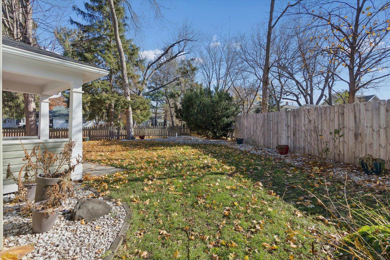
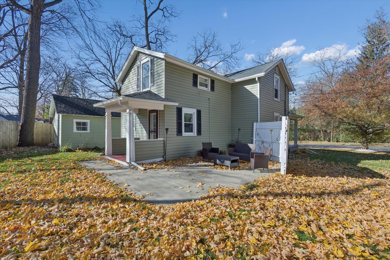
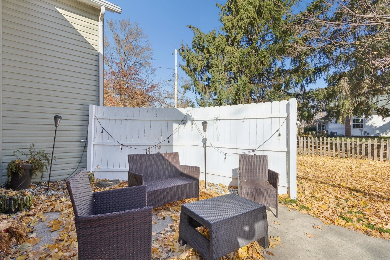
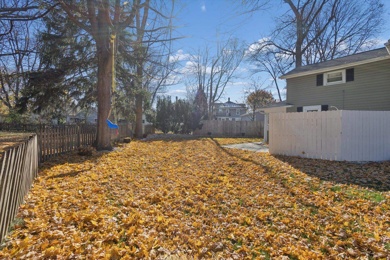
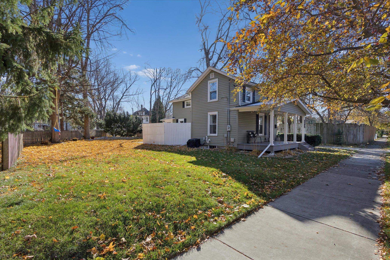
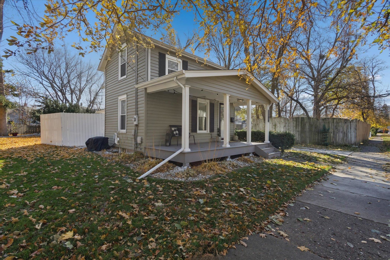
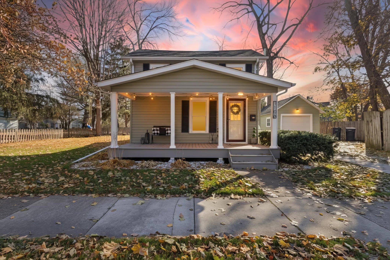
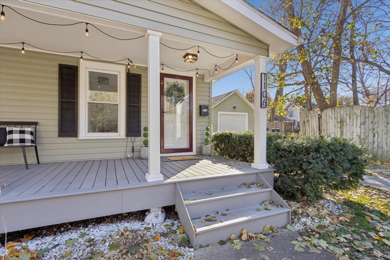
Step inside this delightful home and feel the charm right away. Lovingly cared for and thoughtfully maintained, every corner tells a story of comfort and pride of ownership. From its inviting living spaces to its cozy outdoor retreat, this home offers a perfect balance of character and modern updates. Located within less than a mile from this little charmer you'll find Roosevelt and Adams Elementary, Music at the Marv, the Rock River, the Farmer's Market, Ice Age Trail, Free Outdoor Fitness Court, and many of the downtown establishments, including the Hedberg Library plus the summer and winter parade routes through downtown! Perfectly priced with a UHP Basic Warranty included, just for you!!

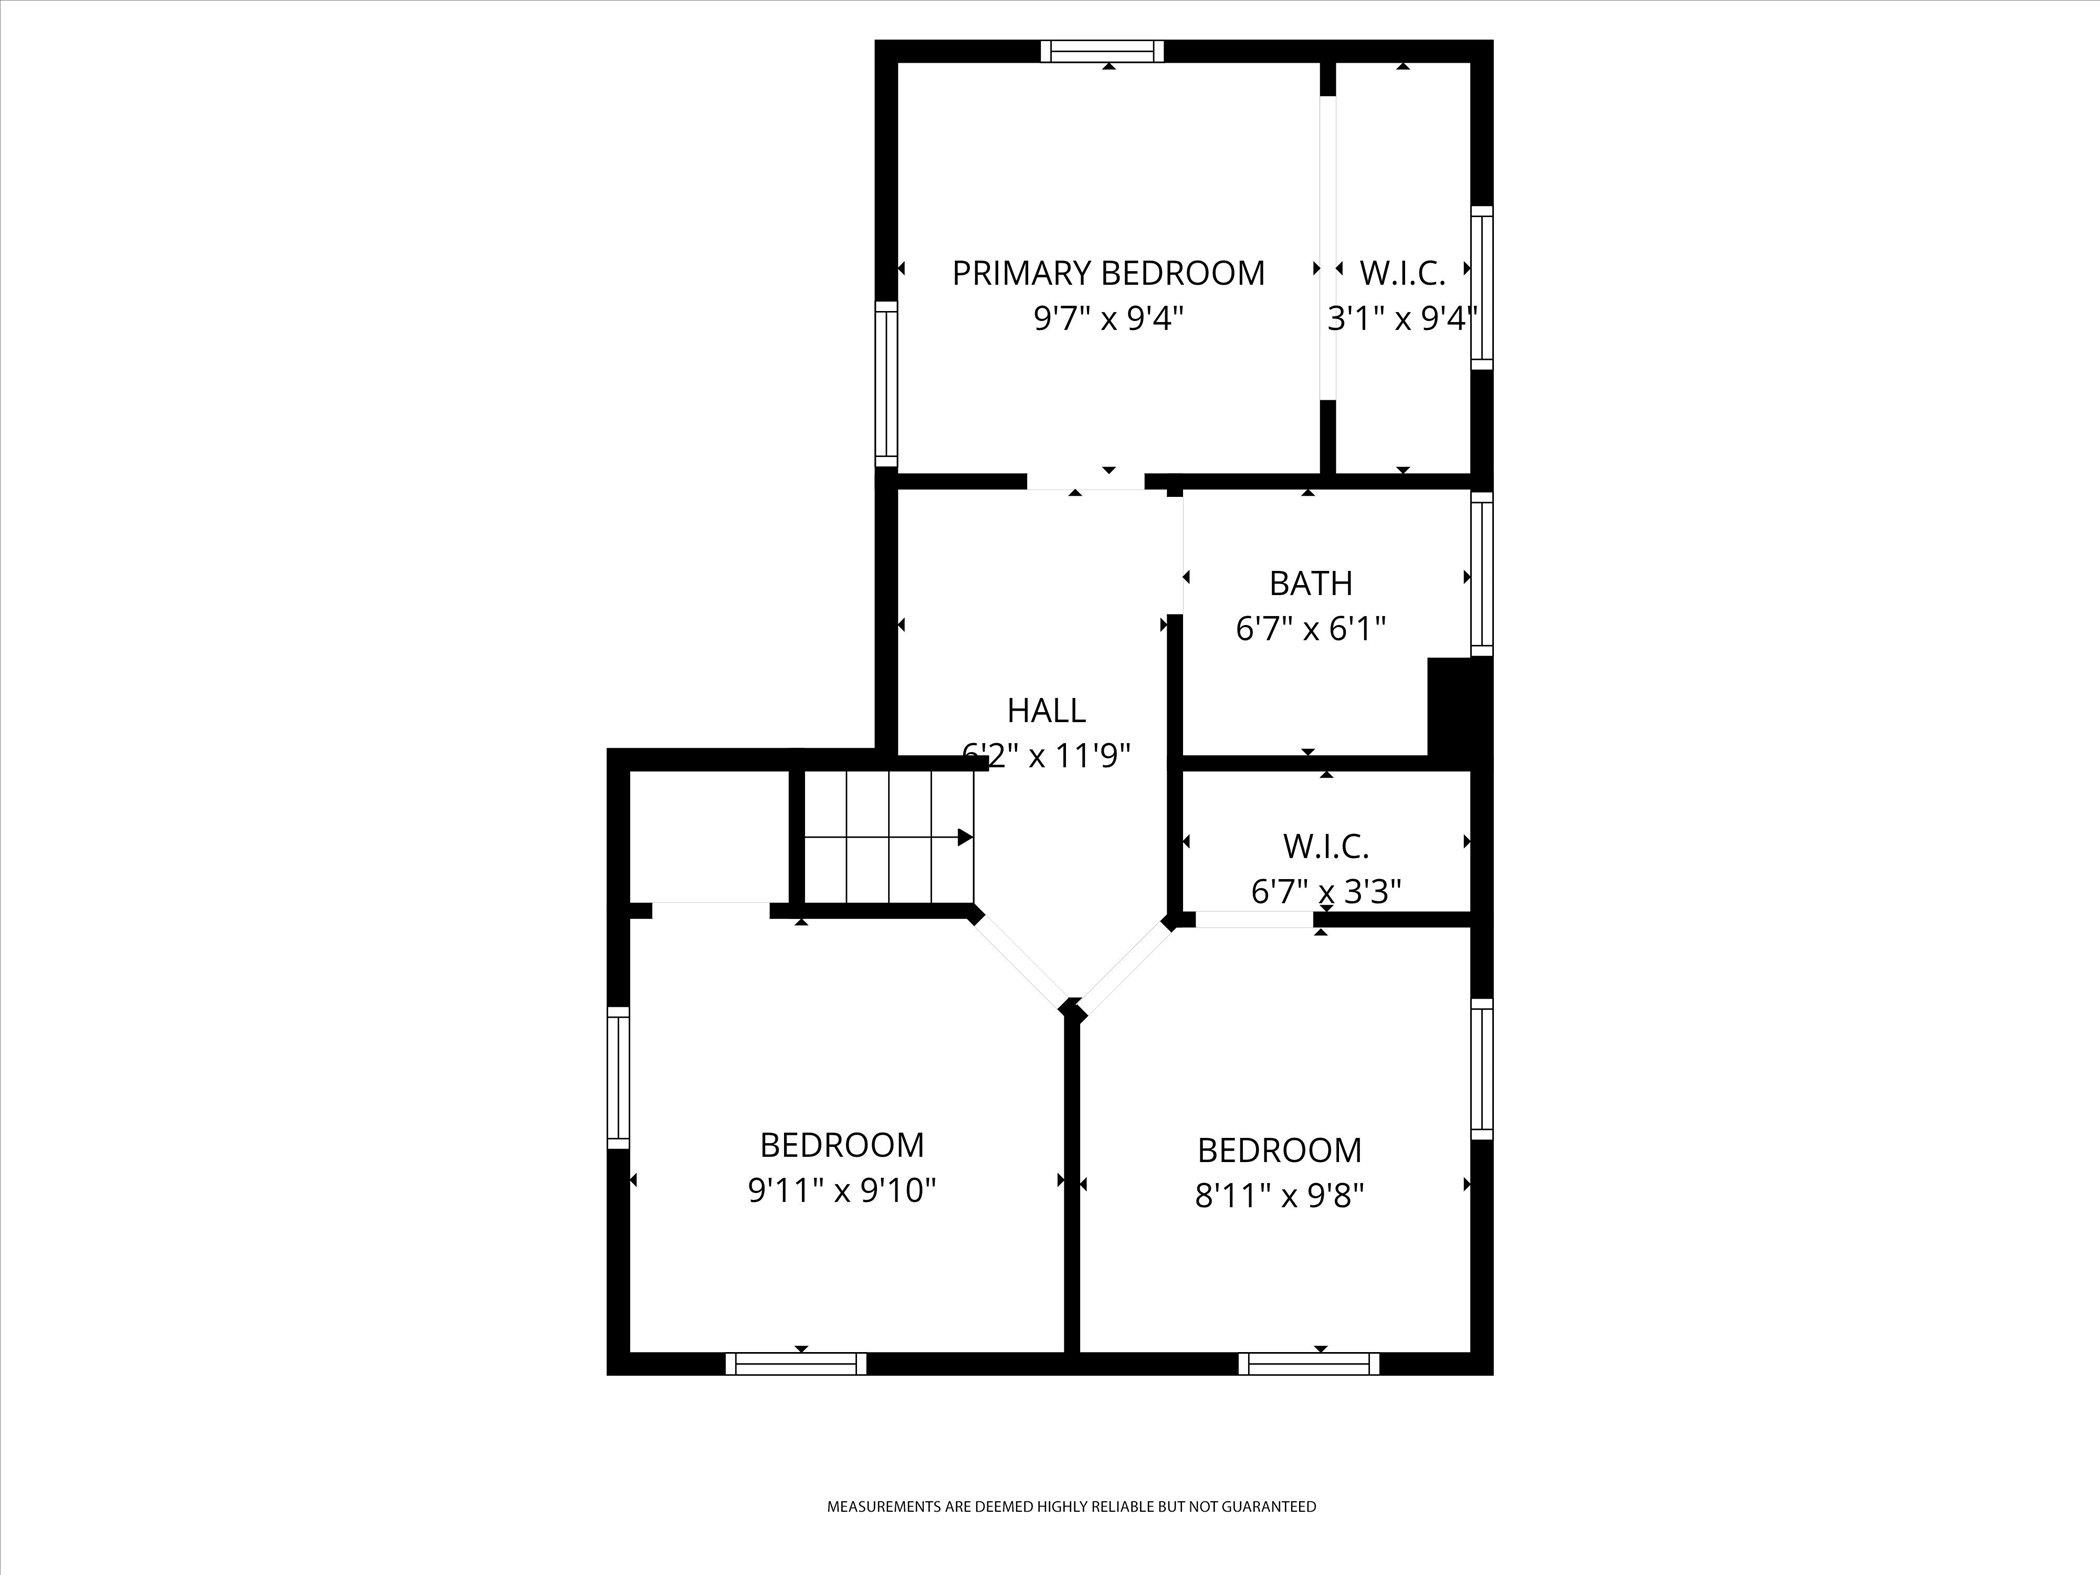
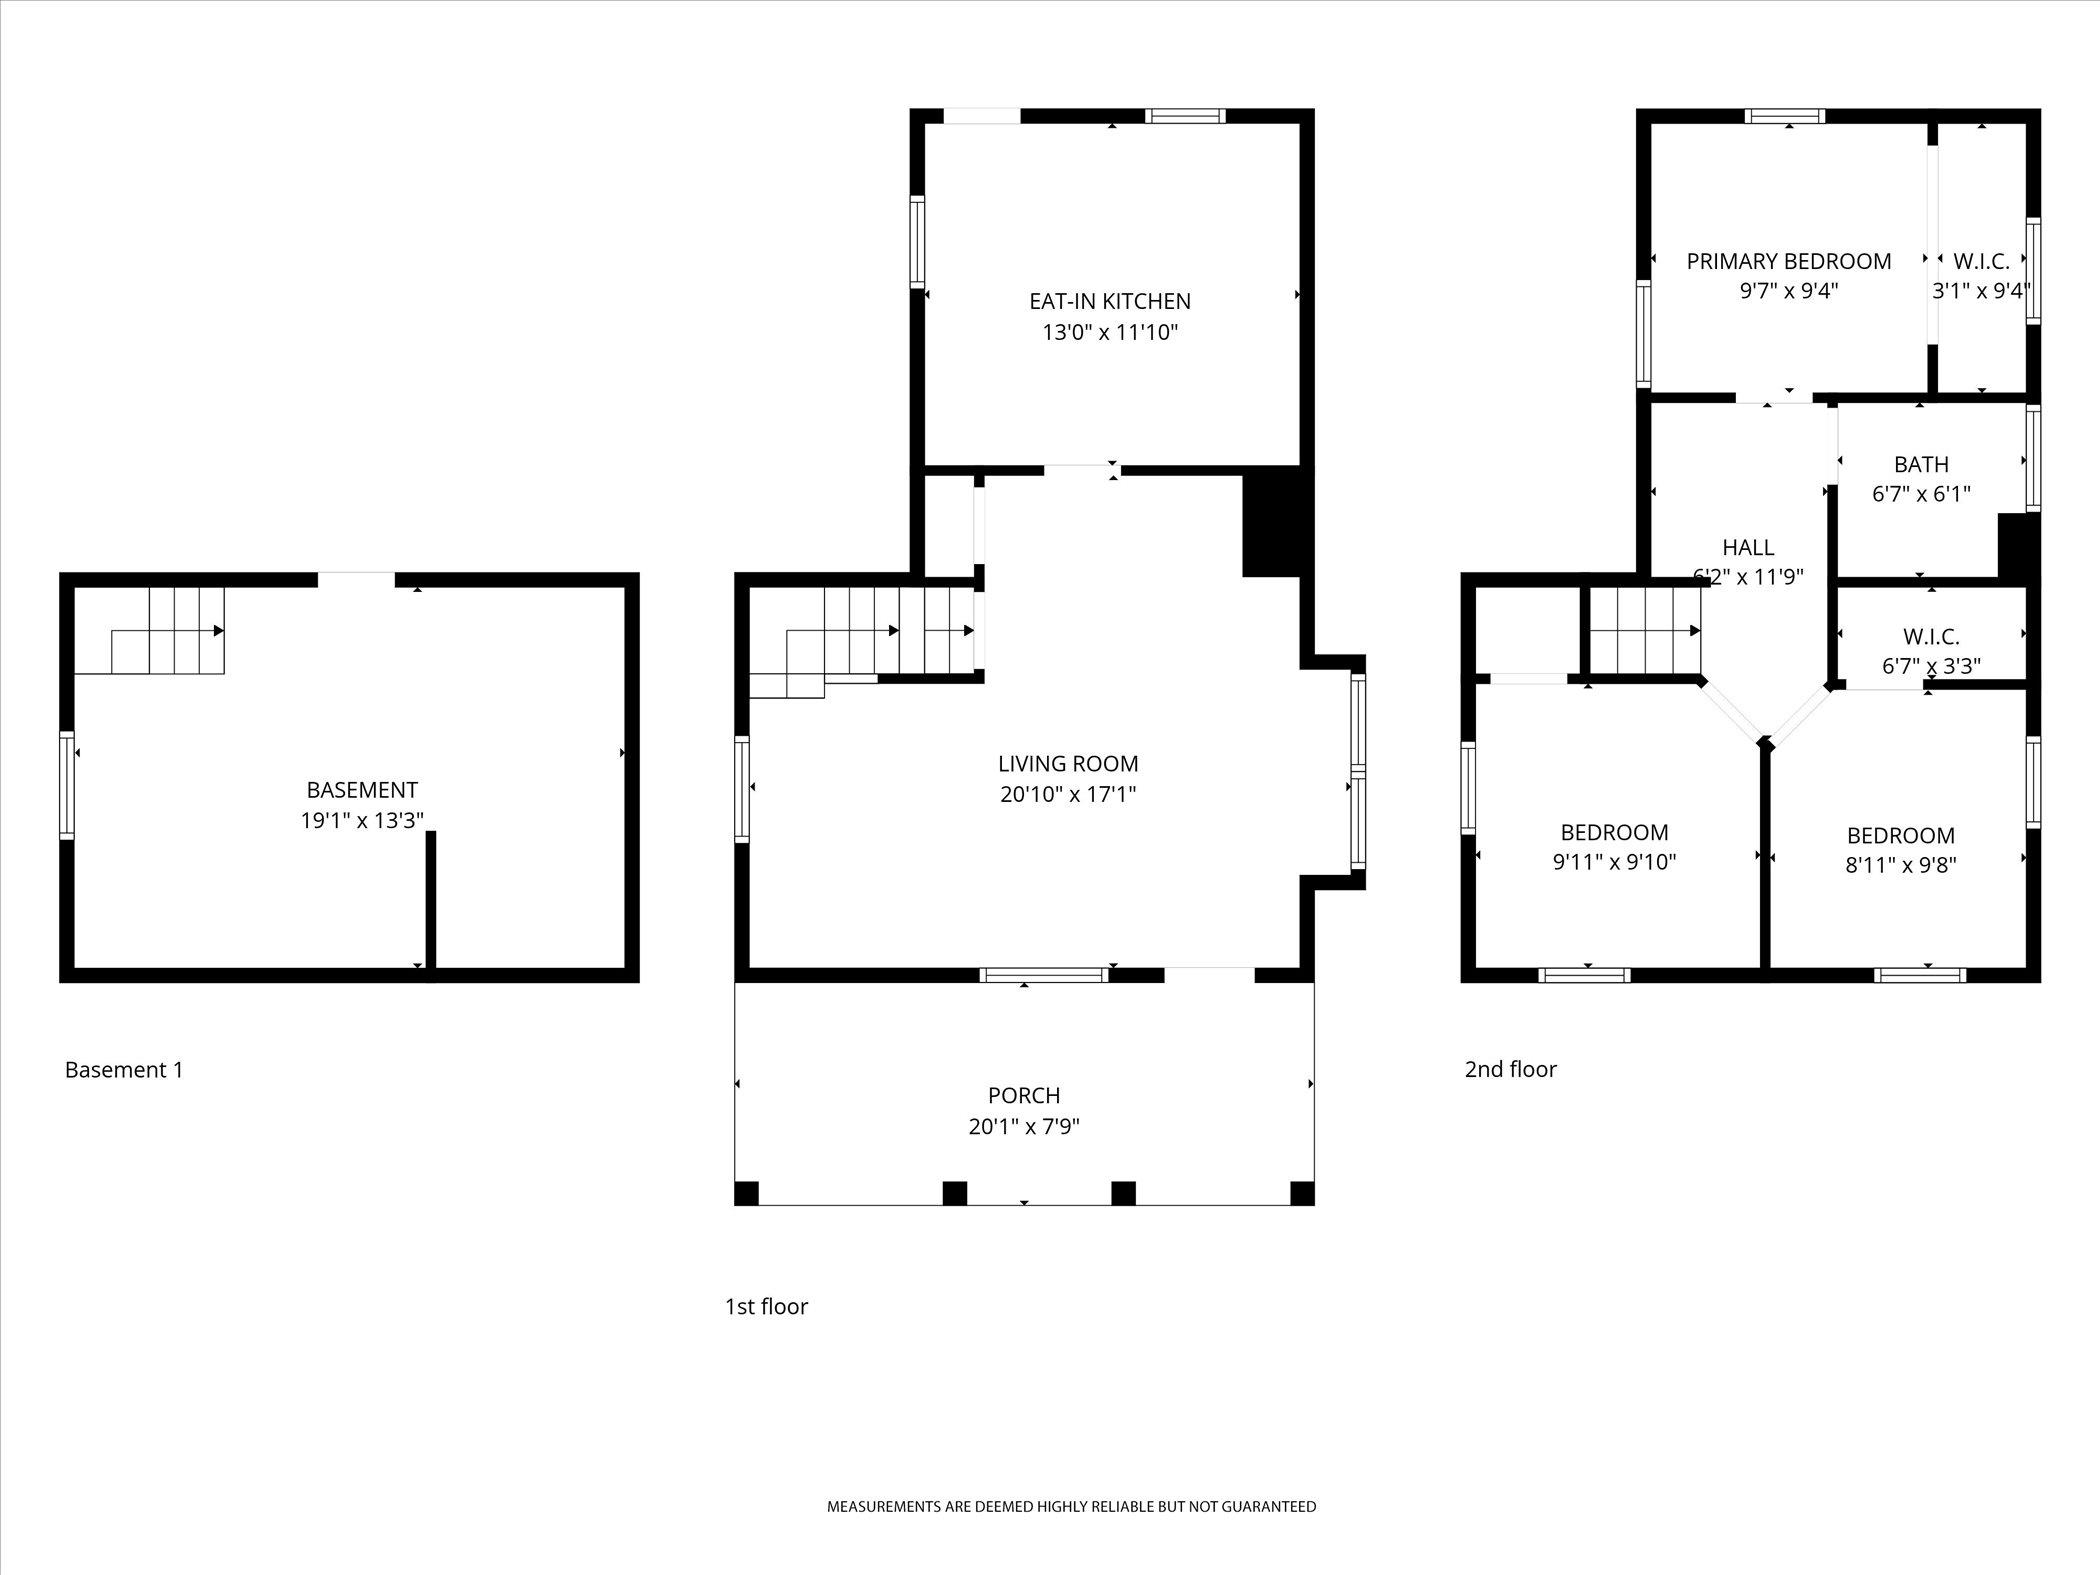
3
beds

1
bath

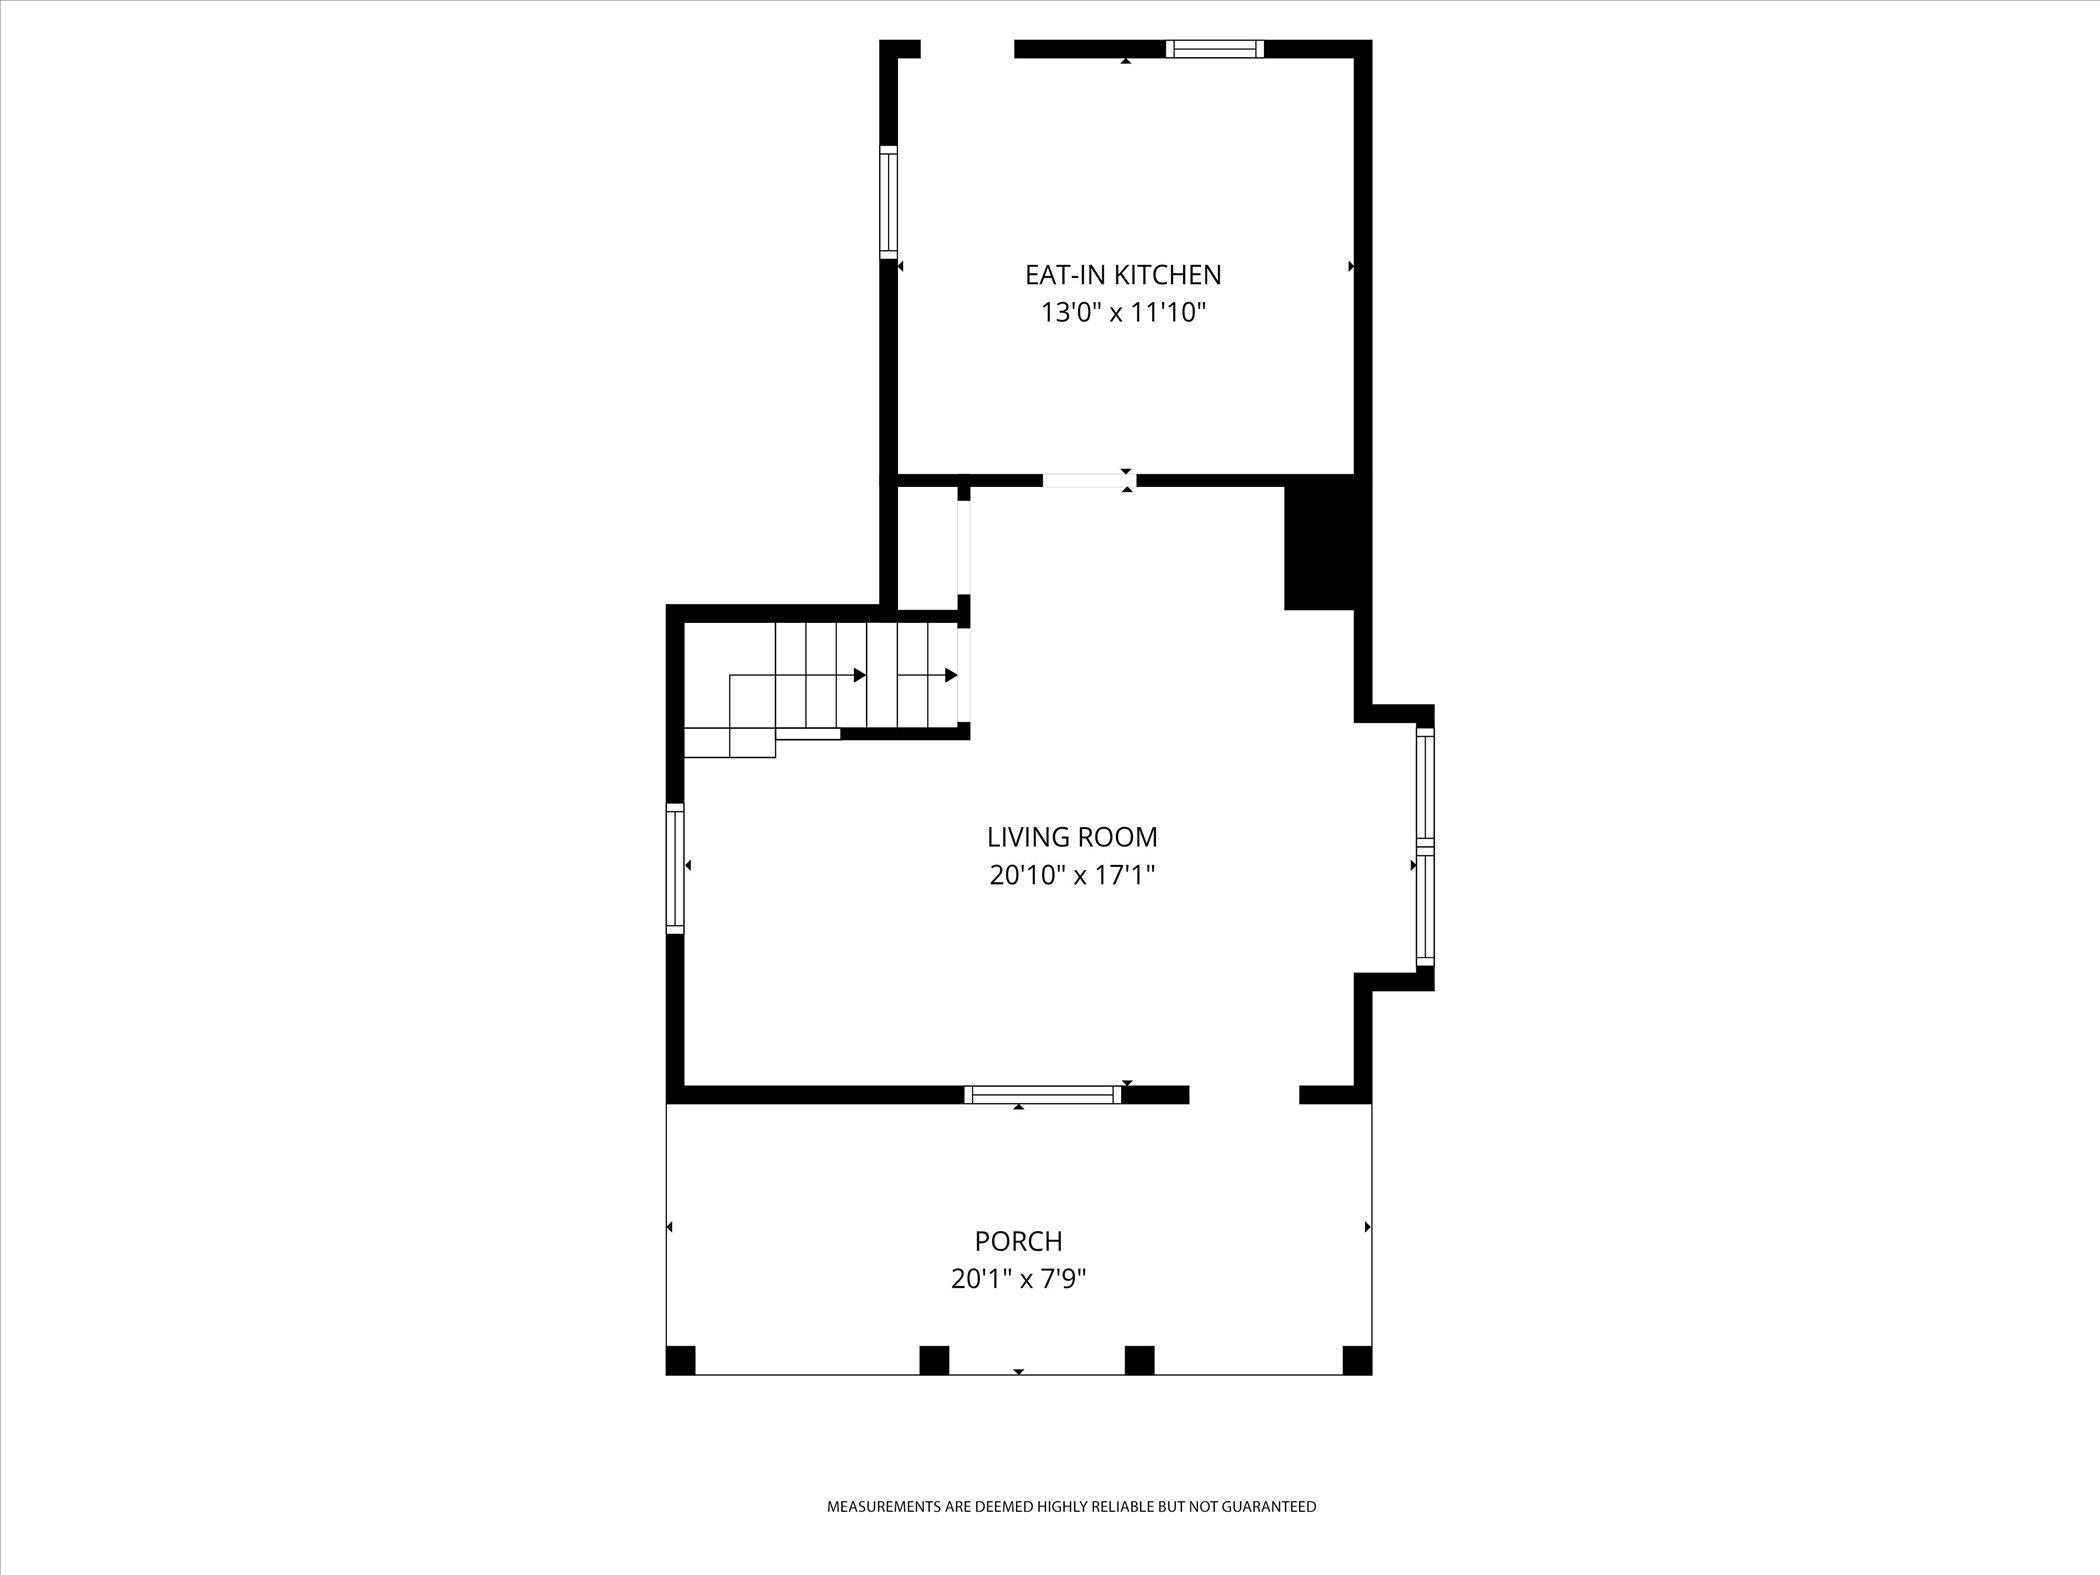
1,030 Sq.Ft. LIVING AREA

6,098.4 Sq.Ft. lot

Sheldon Kroning

Sheldon Kroning

Features & Amenities

Interior

  • total bedrooms3
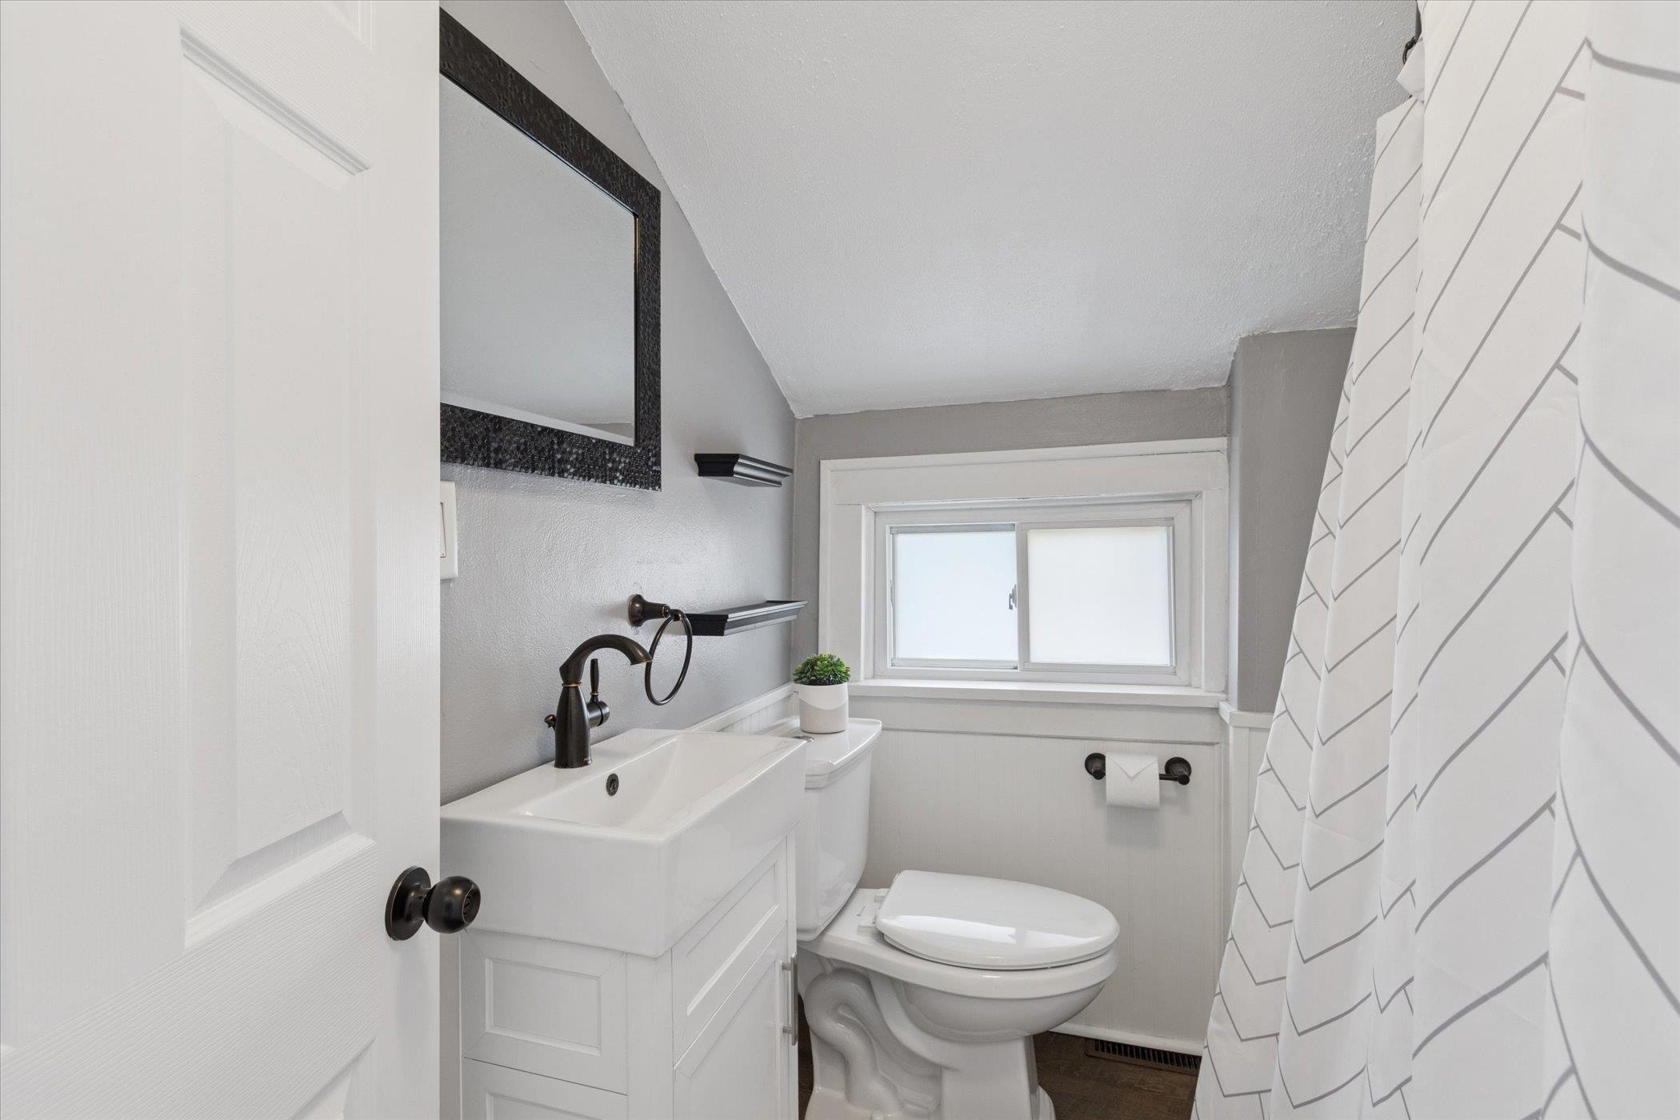
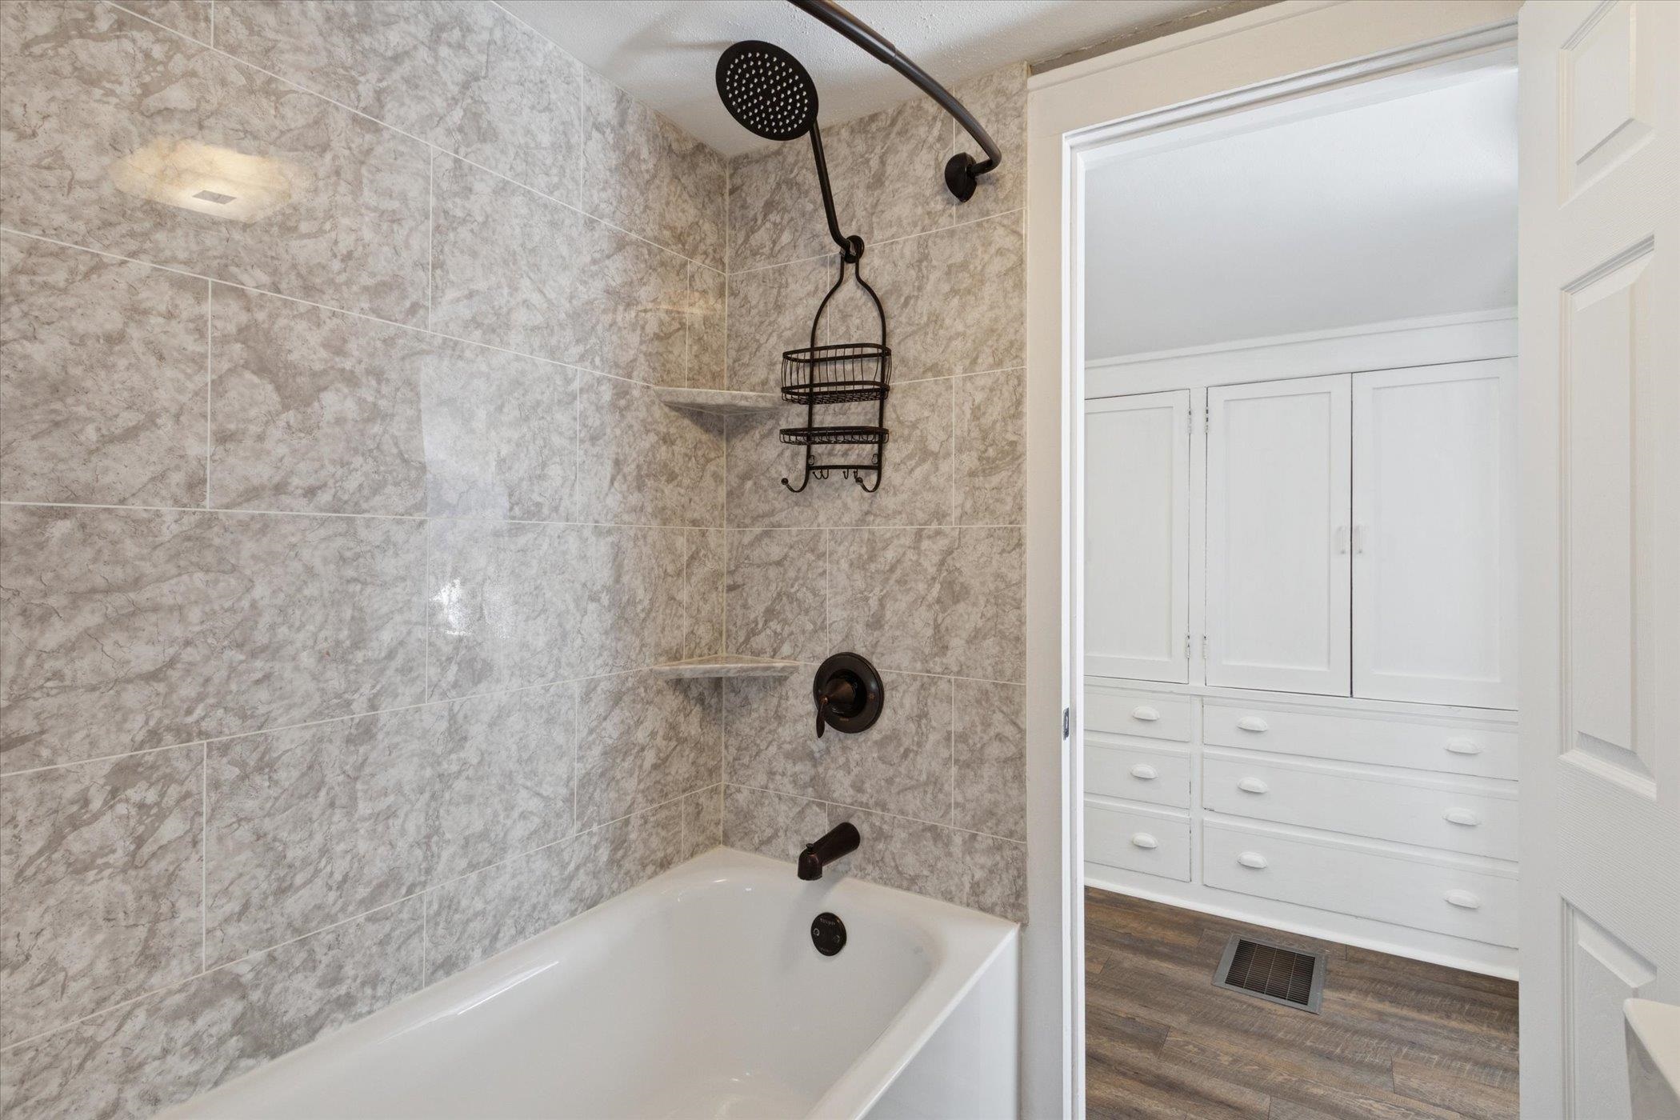
  • Total bathroom1
  • full bathroom1
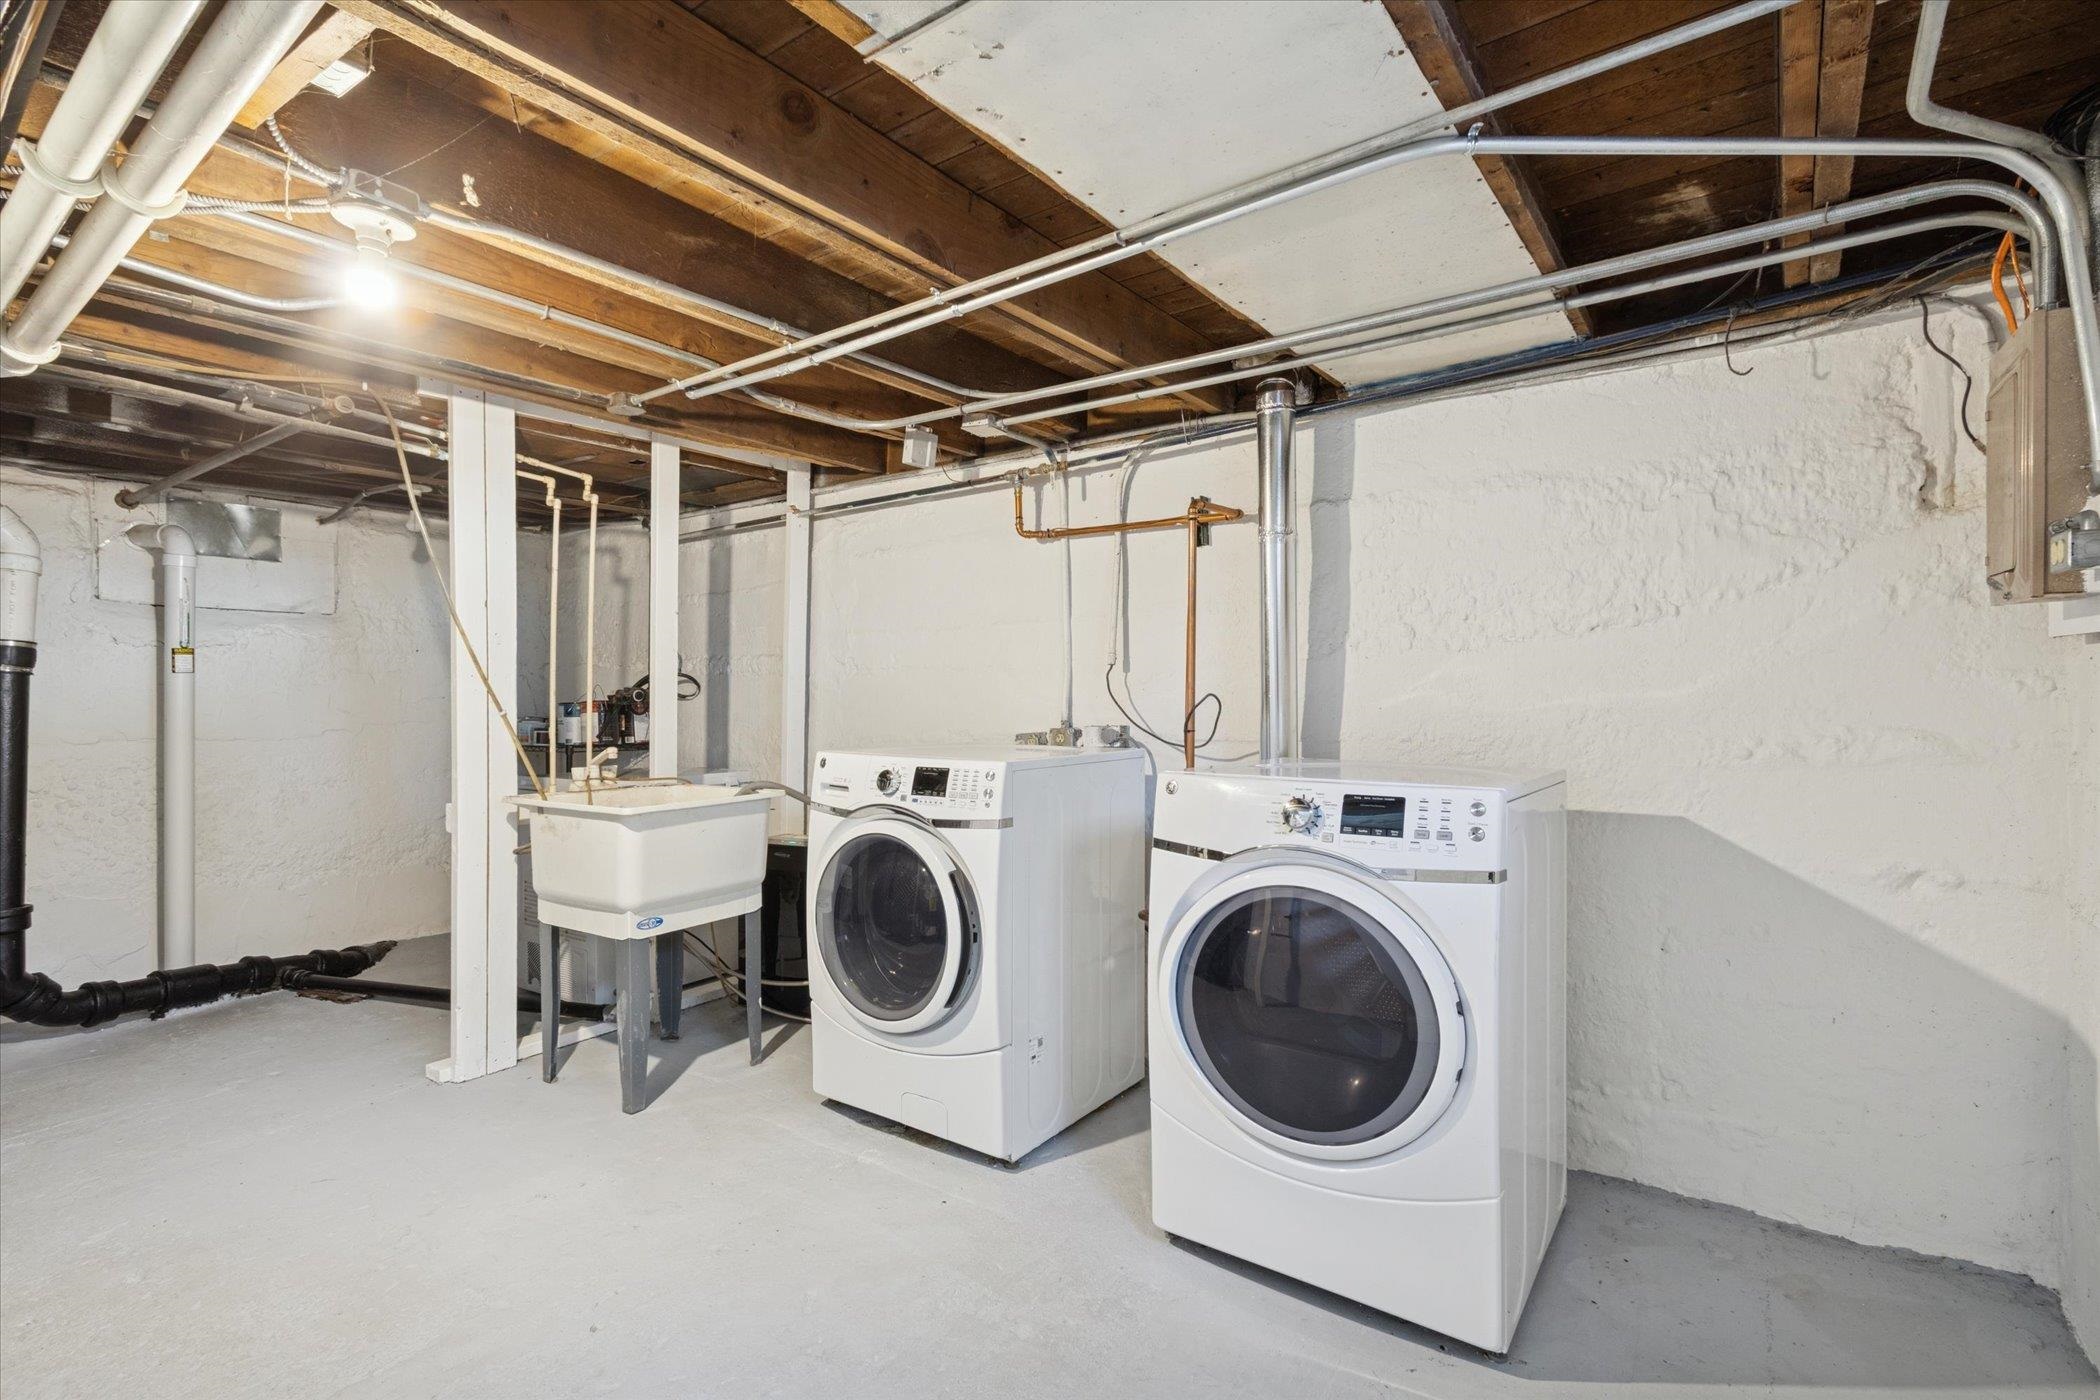
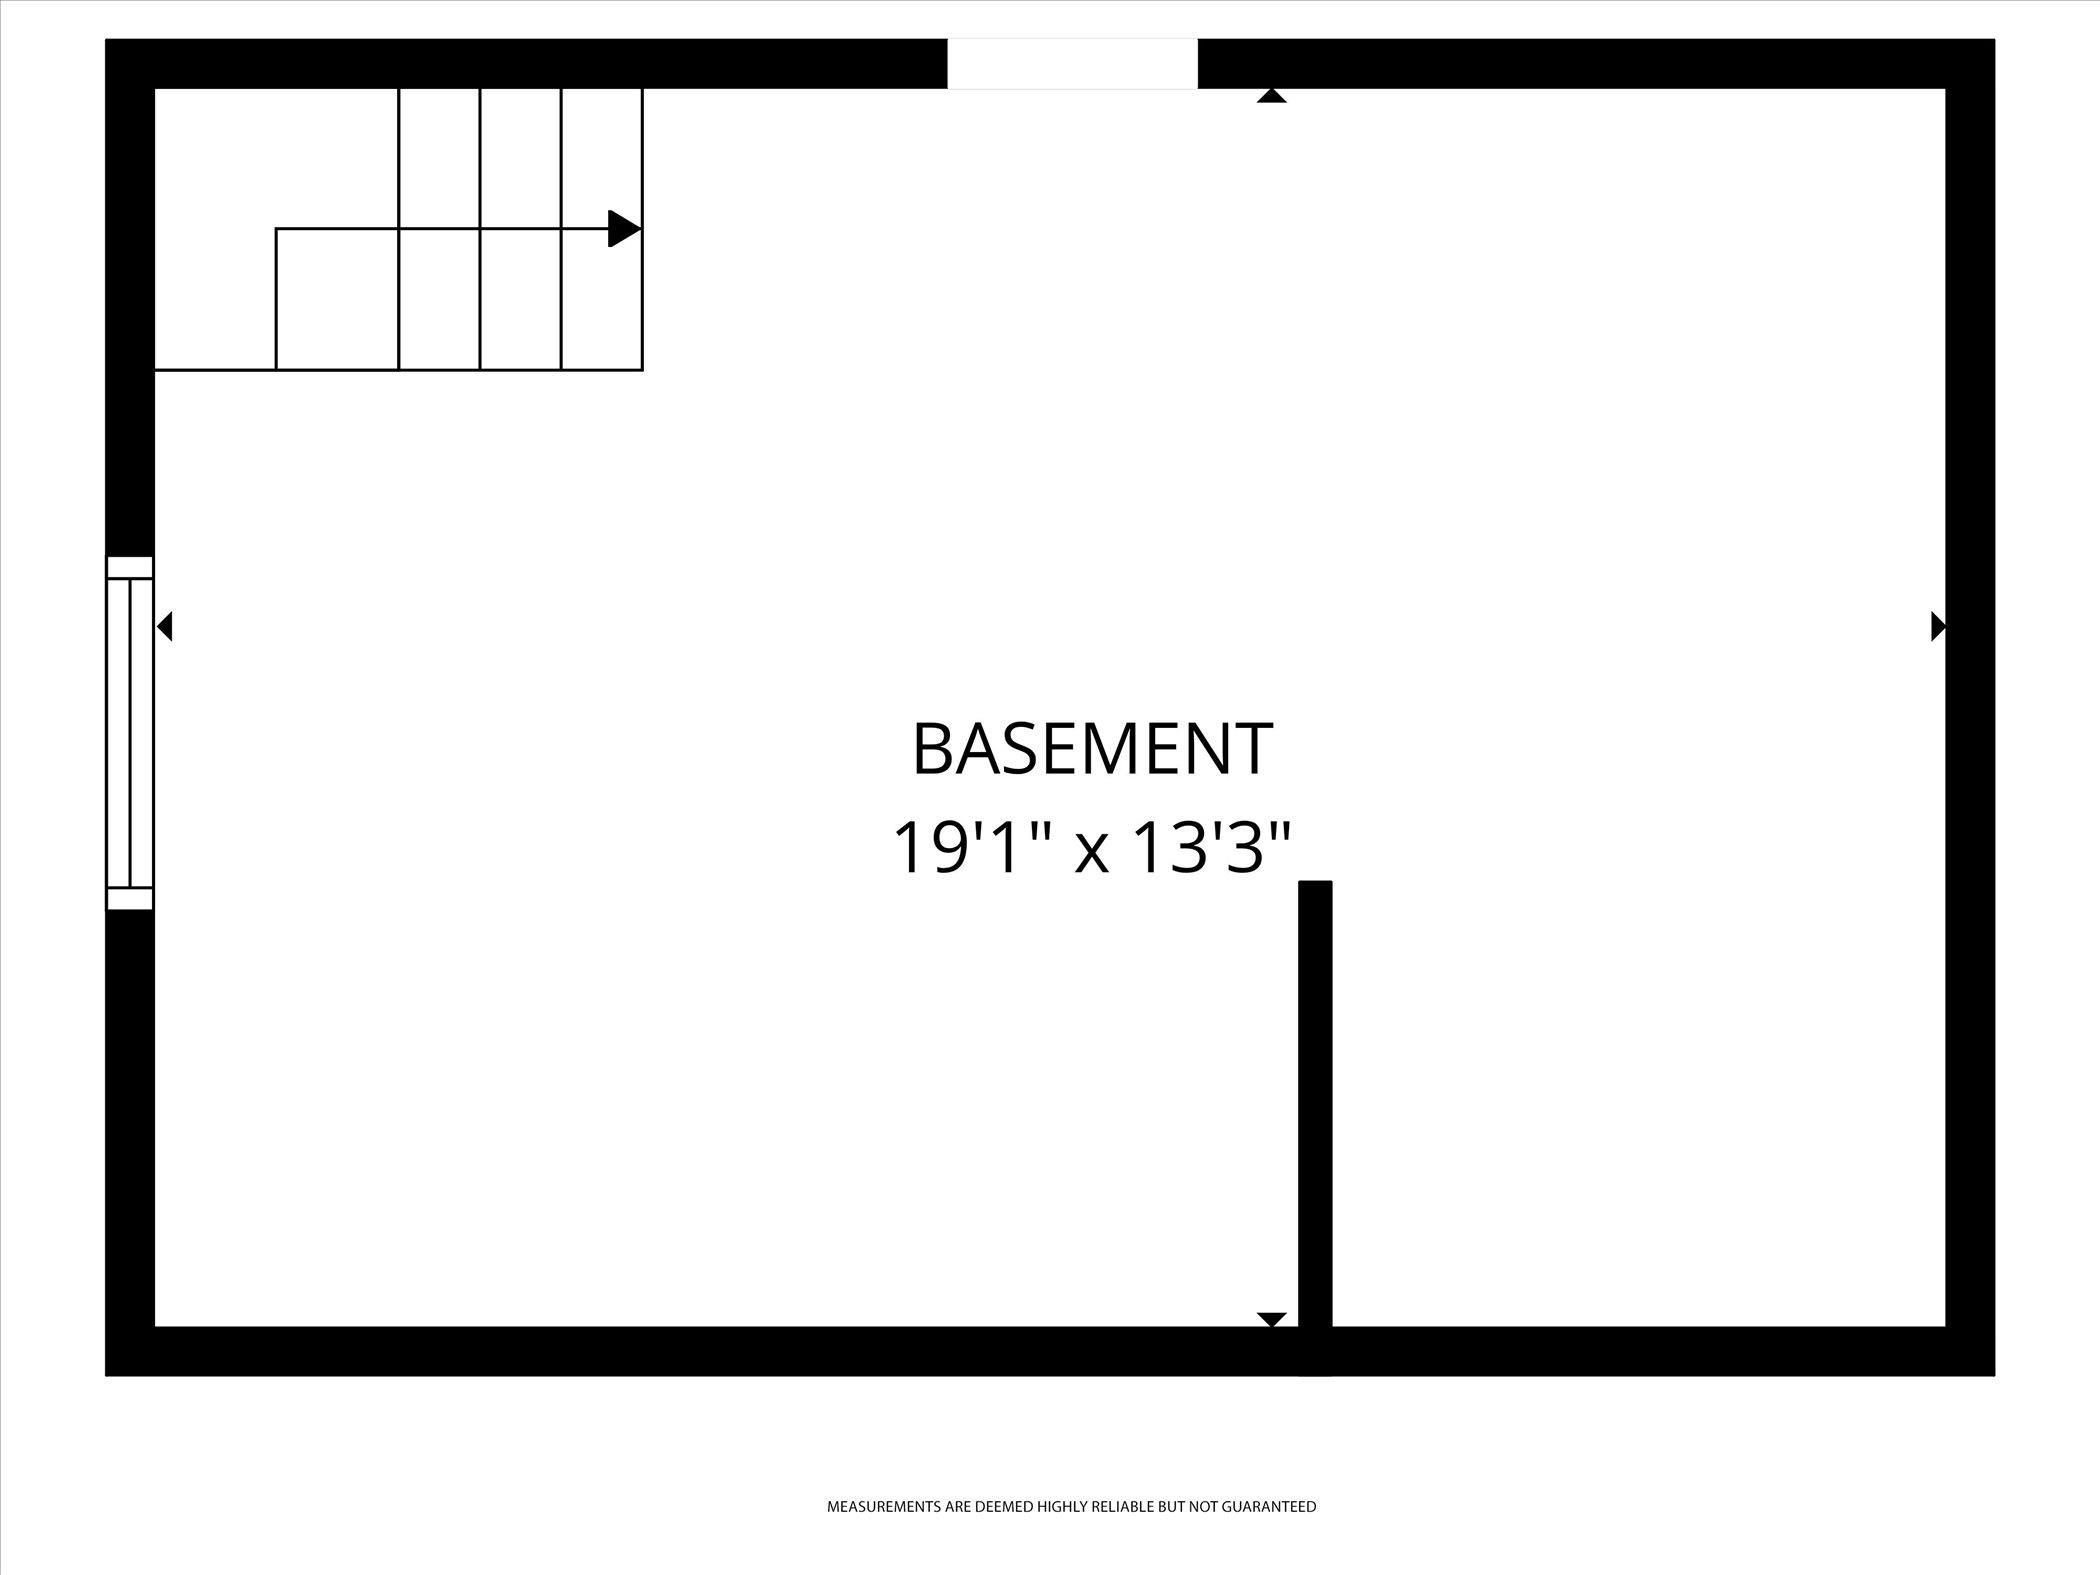
  • Laundry room Lower Level
  • APPLIANCES Range, Refrigerator, Dishwasher, Microwave, Freezer, Disposal

Area & Lot

  • Status Sold
  • Date Sold December 22, 2025
  • Living Area1,030 Sq.Ft.
  • Lot Area6,098.4 Sq.Ft.
  • MLS® ID2012220
  • TypeResidential
  • YEAR BUILT1890
  • NeighborhoodJanesville
  • Architecture StylesBungalow
  • Elementary SchoolRoosevelt
  • Middle SchoolMarshall
  • High SchoolCraig
  • School DistrictJanesville

Exterior

  • STORIES2
  • Garage Space1.0
  • water SourcePublic
  • lot featuresNear Public Transit
  • parkingDetached, Paved
  • HEAT TYPEForced Air, Natural Gas
  • AIR CONDITIONINGCentral Air
  • sewerPublic Sewer
  • SubstructureOther

Financial

  • Sales Price$217,000
  • Real Estate Tax $2,380/yr
  • Zoning R2

Work with Kevin

Your home is one of your greatest financial assets—and you can trust our team at BHGRE Dream Partners to guide you with care and expertise. Backed by national reach and local knowledge, we’re with you every step of the way. Let’s create a plan to sell your home on your terms. Connect with us today.

Follow Me on Instagram