
Leave a Message

By providing your contact information to Kevin Clark, your personal information will be processed in accordance with Kevin Clark's Privacy Policy. By checking the box(es) below, you consent to receive communications regarding your real estate inquiries and related marketing and promotional updates in the manner selected by you. For SMS text messages, message frequency varies. Message and data rates may apply. You may opt out of receiving further communications from Kevin Clark at any time. To opt out of receiving SMS text messages, reply STOP to unsubscribe.

Thank you for your message. I will be in touch with you shortly.

1904 Roxbury Road
1904 Roxbury Road
1904 Roxbury Road
1904 Roxbury Road
1904 Roxbury Road
1904 Roxbury Road
1904 Roxbury Road
1904 Roxbury Road
1904 Roxbury Road
1904 Roxbury Road
1904 Roxbury Road
1904 Roxbury Road
1904 Roxbury Road
1904 Roxbury Road
1904 Roxbury Road
1904 Roxbury Road
1904 Roxbury Road
1904 Roxbury Road
1904 Roxbury Road
1904 Roxbury Road
1904 Roxbury Road
1904 Roxbury Road
1904 Roxbury Road
1904 Roxbury Road
1904 Roxbury Road
1904 Roxbury Road
1904 Roxbury Road
1904 Roxbury Road
SEE ALL PHOTOS
1904 Roxbury Road
1904 Roxbury Road
1904 Roxbury Road
1904 Roxbury Road
1904 Roxbury Road
1904 Roxbury Road
1904 Roxbury Road
1904 Roxbury Road
1904 Roxbury Road
1904 Roxbury Road
1904 Roxbury Road
1904 Roxbury Road
1904 Roxbury Road
1904 Roxbury Road
1904 Roxbury Road
1904 Roxbury Road
1904 Roxbury Road
1904 Roxbury Road
1904 Roxbury Road
1904 Roxbury Road
1904 Roxbury Road
1904 Roxbury Road
1904 Roxbury Road
1904 Roxbury Road
1904 Roxbury Road
1904 Roxbury Road
1904 Roxbury Road
1904 Roxbury Road
Listed by Better Homes and Gardens Real Estate Dream Partners
For Sale

1904 Roxbury Road

1904 Roxbury Road, Janesville, WI 53545

$400,000
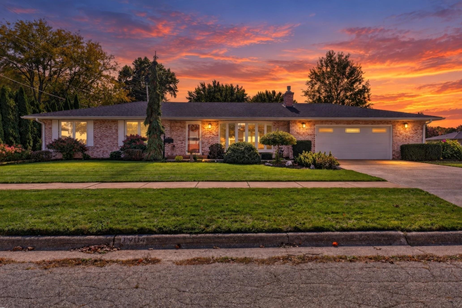
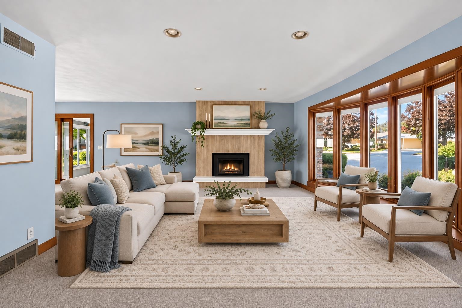
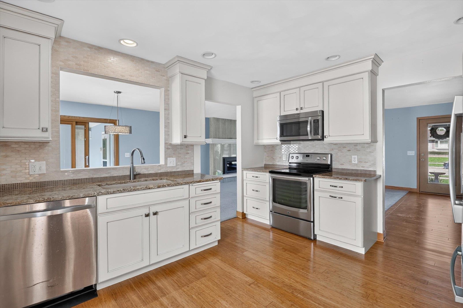
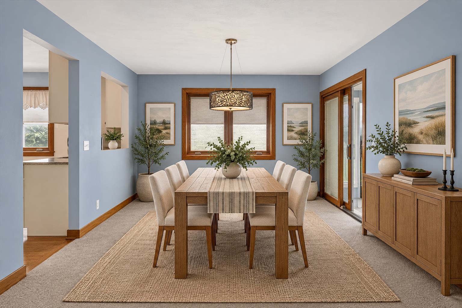
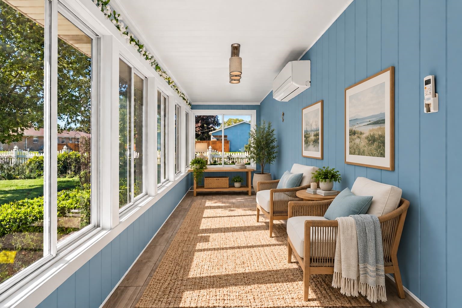
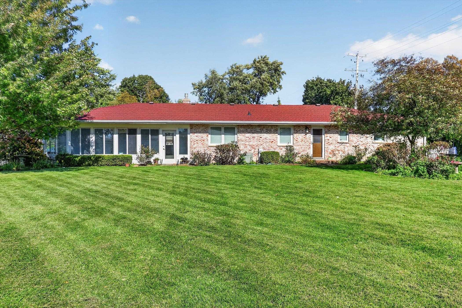
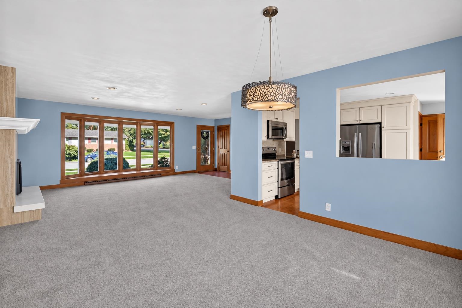
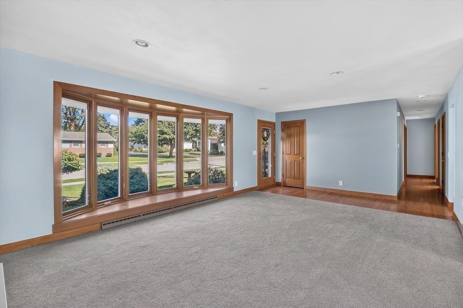
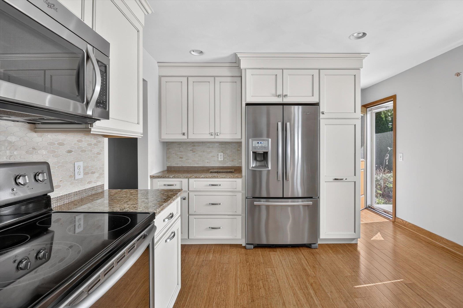
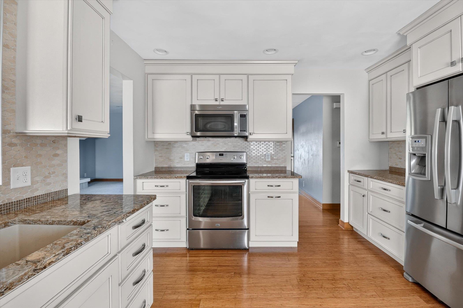
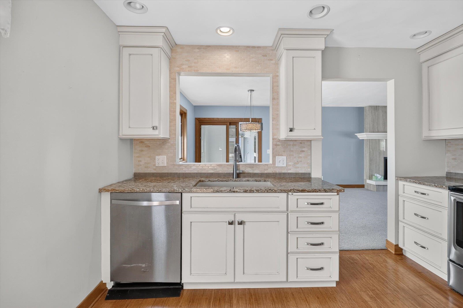
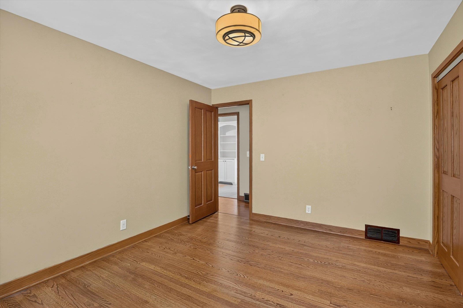
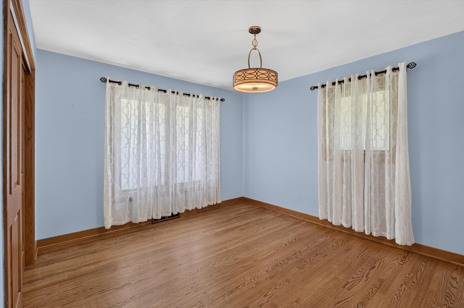
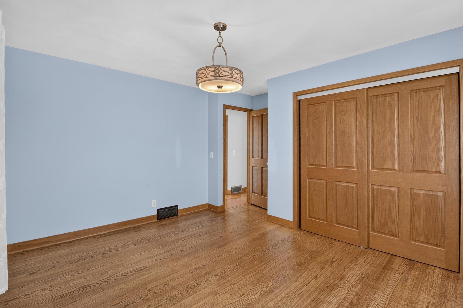
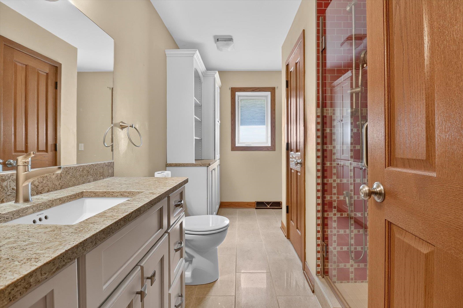
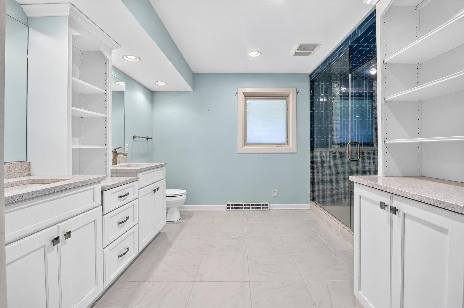
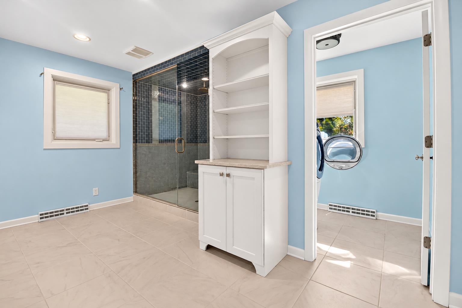
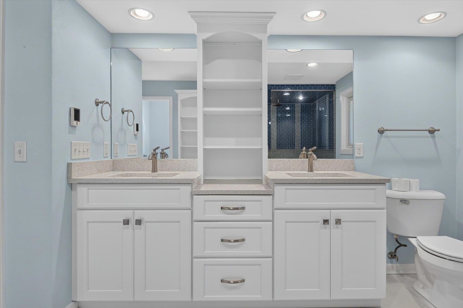
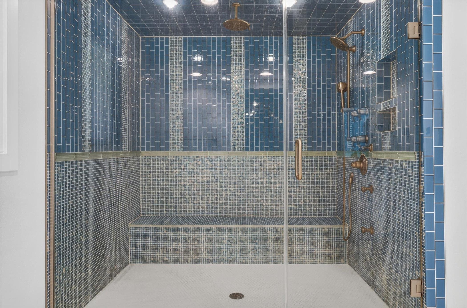
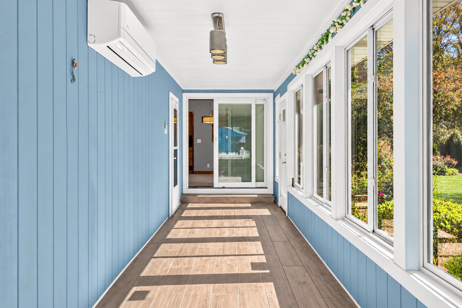
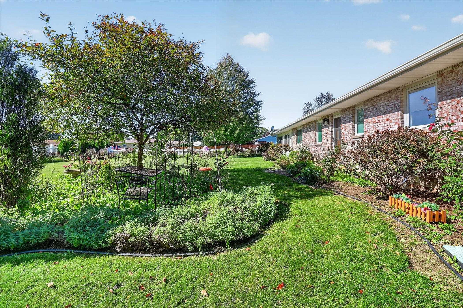
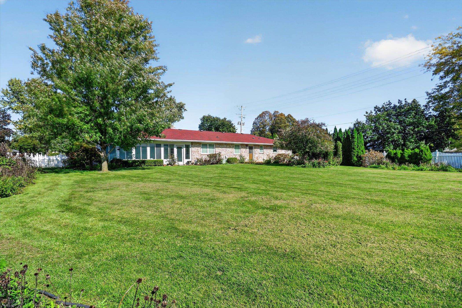
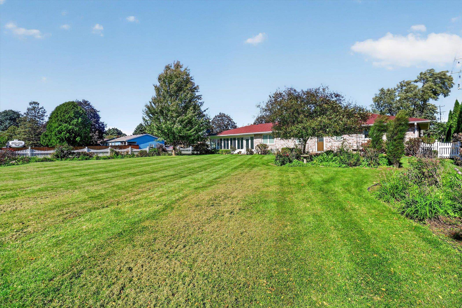
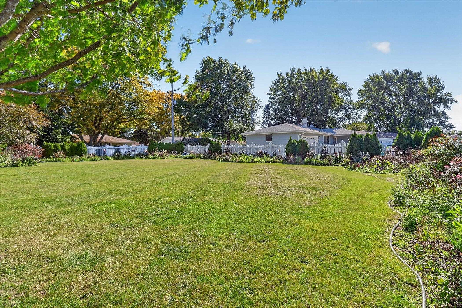
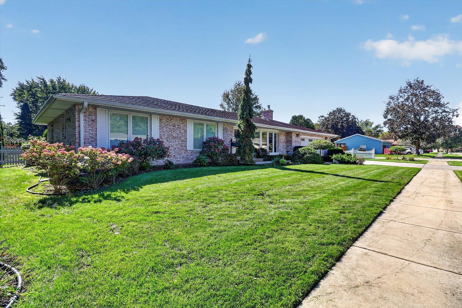
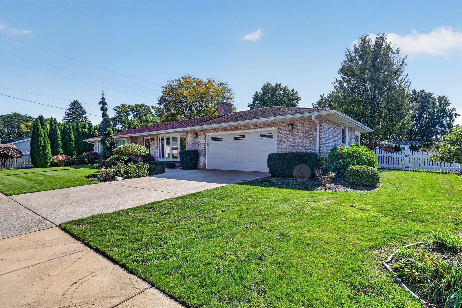
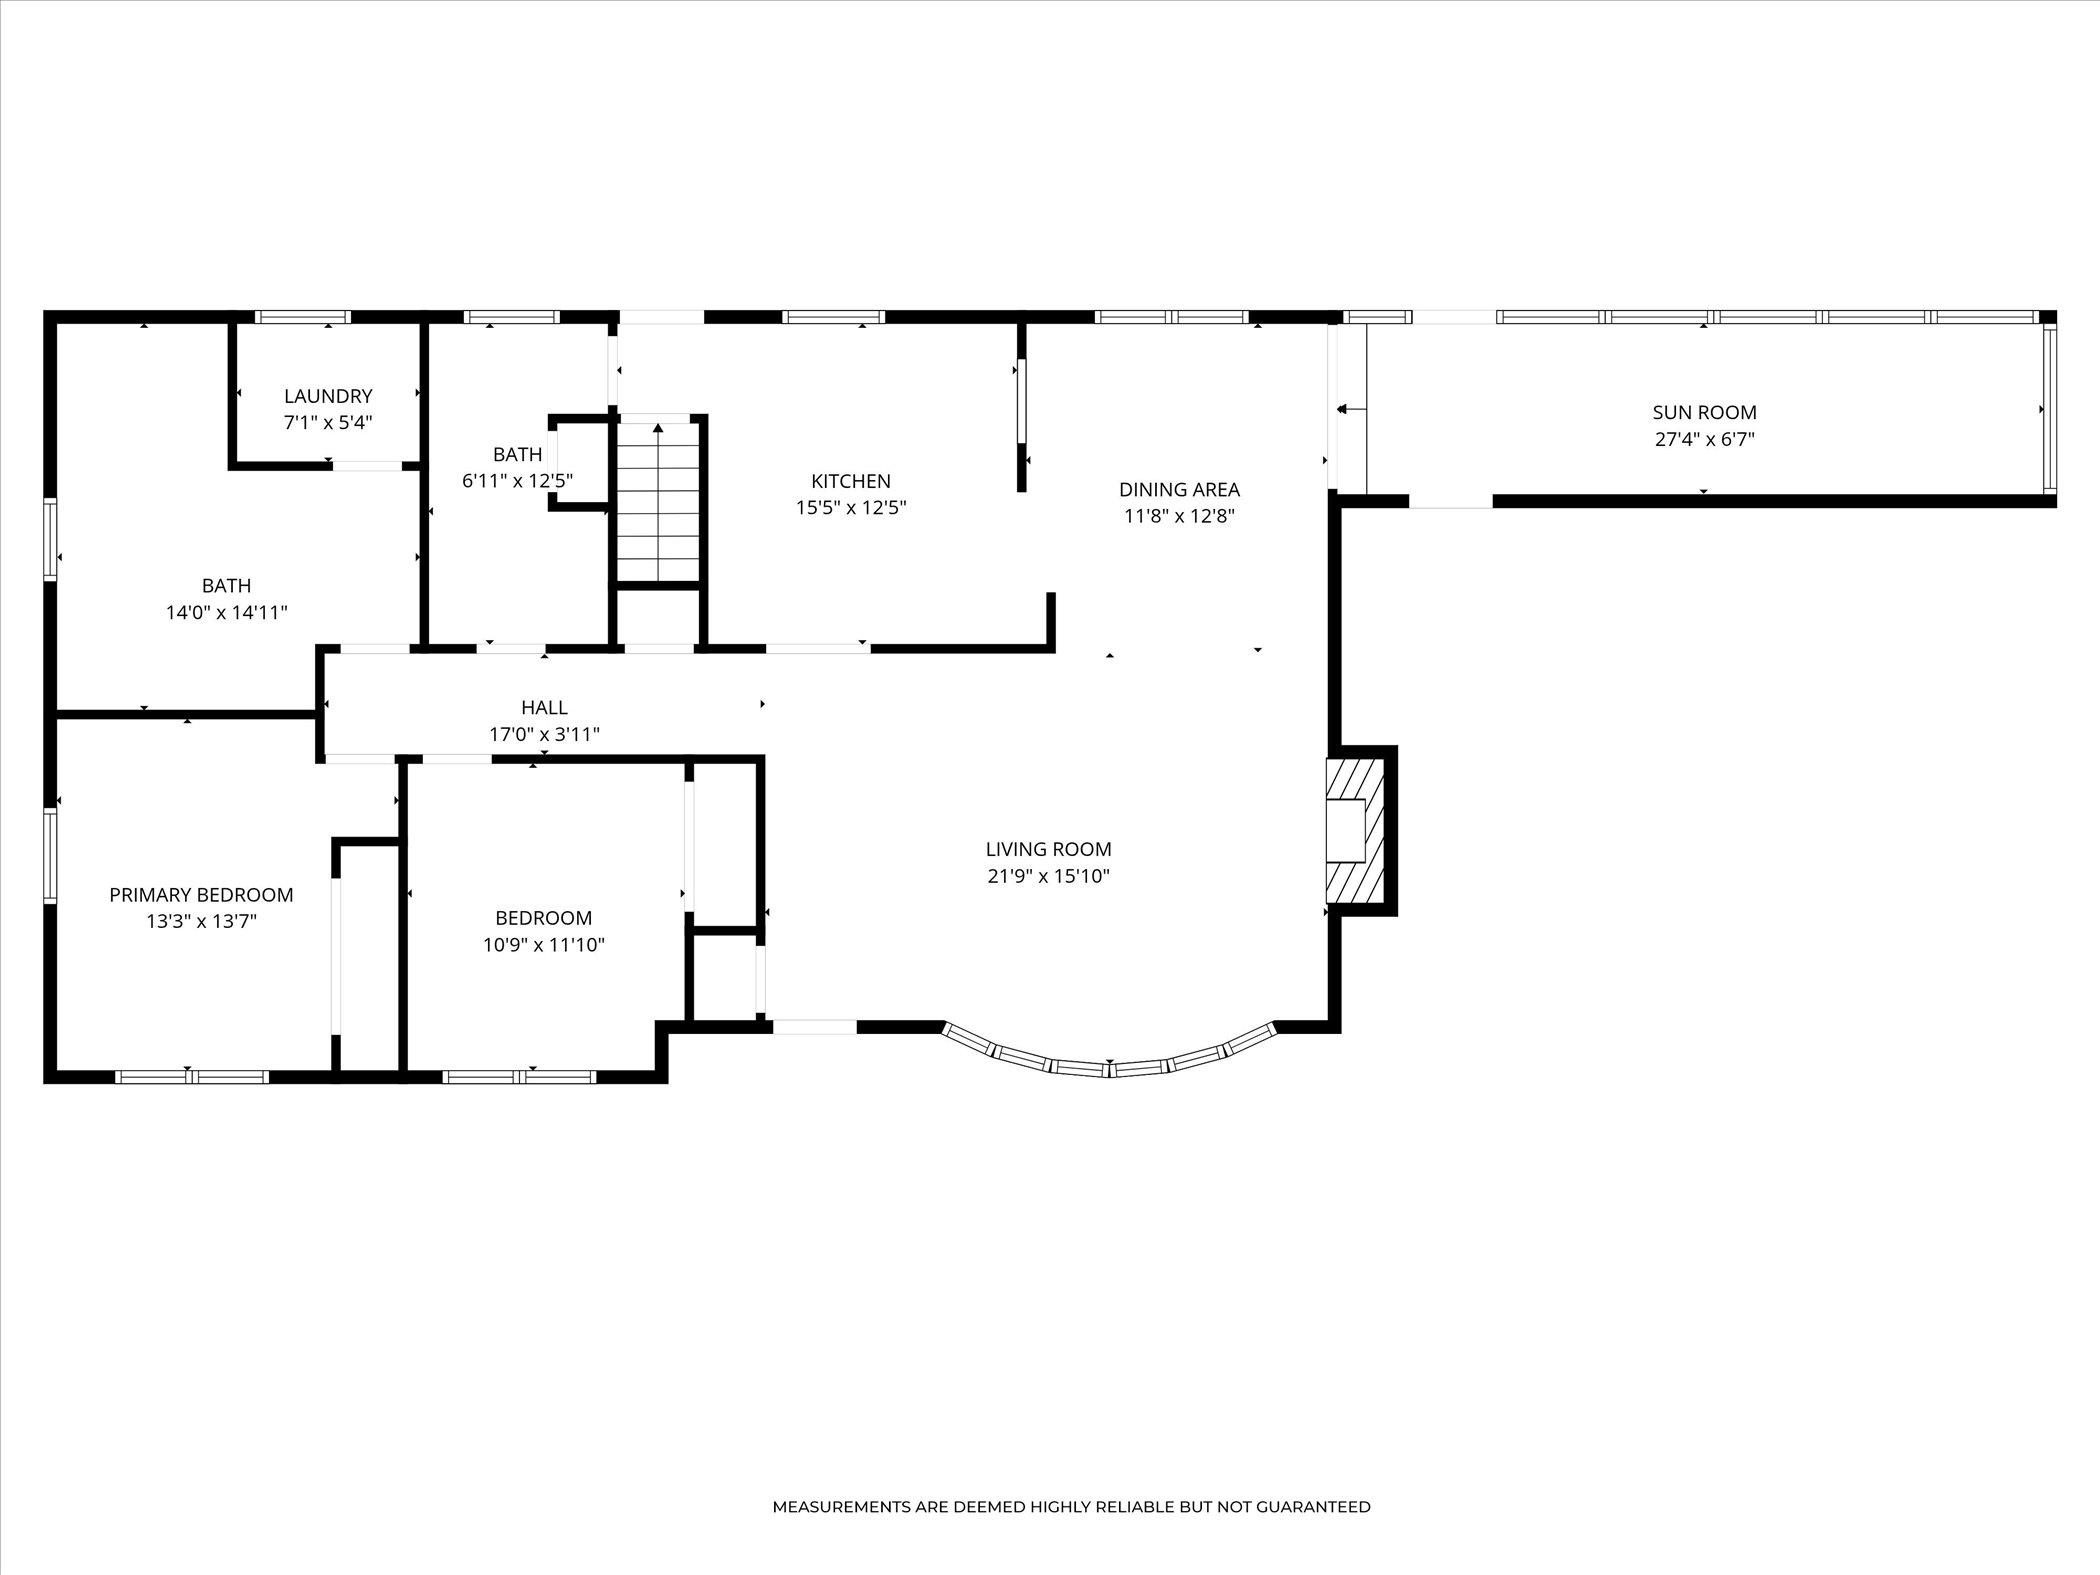
Searching for a Janesville home with extensive remodeling & distinctive upgrades? Step inside to discover a home where the details have already been considered. Thoughtfully remodeled throughout, this property combines an all-brick exterior with comfortable, updated spaces. Special features include Cambria countertops, bamboo flooring, and 4-panel solid doors. A fireplace creates a natural gathering point, and the central vacuum system adds everyday ease. One of the home's highlights is the large bathroom, featuring a tiled shower and heated flooring. From the bathroom, continue directly into the first-floor laundry room, where heated floors continue that warm feel. The air-conditioned sunroom provides additional space to relax while enjoying views of the fenced backyard. Outside, an underground sprinkler system helps simplify lawn care, and the aggregate driveway adds to the property's polished exterior. Notable upgrades: appliances & mechanicals-less than 10 years old, roof-3 yrs.

2
beds

2
baths

1,577 Sq.Ft. LIVING AREA

0.35 Acres lot

Mark Mullen

Mark Mullen

Features & Amenities

Interior

  • total bedrooms2
  • Total bathrooms2
  • full bathrooms2
  • Laundry room Main Level
  • Fireplace Gas
  • APPLIANCES Washer, Dryer, Water Softener Owned, Range, Refrigerator, Dishwasher, Microwave
  • other interior Features Vaulted Ceiling(s), Washer, Dryer, Water softener inc, Central Vacuum, Pantry

Area & Lot

  • Status For Sale
  • Living Area1,577 Sq.Ft.
  • Lot Area0.35 Acres
  • MLS® ID2034117
  • TypeResidential
  • YEAR BUILT1968
  • NeighborhoodJanesville
  • Architecture StylesRanch
  • Elementary SchoolJefferson
  • Middle SchoolMarshall
  • High SchoolCraig
  • School DistrictJanesville

Exterior

  • STORIES1
  • Garage Space2.0
  • water SourcePublic
  • lot featuresCorner Lot, Near Public Transit
  • parkingAttached, Paved
  • HEAT TYPEForced Air, Natural Gas
  • AIR CONDITIONINGCentral Air, Wall Unit(s)
  • sewerPublic Sewer
  • SubstructureConcrete Perimeter
  • Disability FeaturesAccessible Bedroom, Accessible Full Bath

Financial

  • Sales Price$400,000
  • Real Estate Tax $5,079/yr
  • Zoning R-1
image

Schedule a Showing

I would love to show you this beautiful property. Please select your preferred date and time below. I will be in touch shortly to confirm your appointment.

Schedule a Showing

I would love to show you this beautiful property. Please select your preferred date and time below. I will be in touch shortly to confirm your appointment.

Thank you for your interest in 1904 Roxbury Road, Janesville, WI 53545. We are reviewing your request and will be in touch shortly!

Mortgage Calculator

Estimate your monthly mortgage payment, including the principal and interest, property taxes, and HOA. Adjust the values to generate a more accurate rate.
All estimates are provided for informational purposes only. Actual amounts may vary.
$0,000 Your Payment 20 15 65
$0,000 Your Payment

Work with Kevin

Your home is one of your greatest financial assets—and you can trust our team at BHGRE Dream Partners to guide you with care and expertise. Backed by national reach and local knowledge, we’re with you every step of the way. Let’s create a plan to sell your home on your terms. Connect with us today.

Follow Me on Instagram